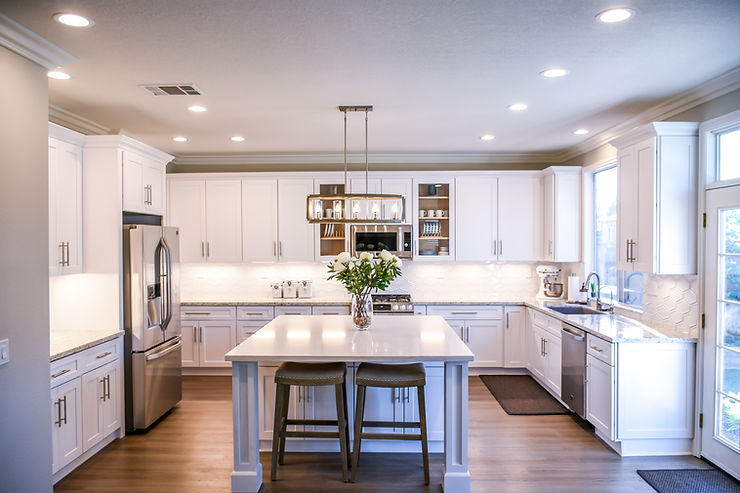
To design your dream kitchen, start with how you cook: map the work triangle or the work zones and the storage each zone needs, then choose the layout that fits the room, then the appliances, lighting and materials, in that order. Seeing the plan in 3D before cabinets are ordered is the cheapest moment to catch a cramped aisle or a door that hits the island.
Planning a kitchen in the San Jose area? Call QA Builders at (669) 213-8077 or request a free consultation to go over your layout.
Start with how you use the kitchen
A dream kitchen is less about the countertop you pick and more about how well the room fits the people in it. Before browsing kitchen design ideas, answer these questions and write the answers down; they become the brief for the design.
- Who cooks, and how often do two people cook at the same time?
- Do you bake, entertain, or mostly cook quick weekday meals?
- Where do people eat: at an island, a table in the kitchen, or a separate dining room?
- What happens in the kitchen besides cooking: homework, a laptop, a coffee station, kids grabbing snacks?
- What annoys you about the current kitchen: no counter by the stove, a fridge door that blocks the walkway, nowhere for small appliances?
- Which features are must-haves, and which could you give up if the budget is tight?
Keep the list of annoyances. A good design removes every one of them, and it is the easiest way to judge the drawings later.
Work triangle or work zones?
The classic work triangle links the three busiest points of a kitchen: the sink, the cooktop and the refrigerator. When the three are close but not crowded, and no walkway or island cuts through the middle, one cook can work with few steps. It still works well in small and mid-size kitchens.
Larger kitchens, and households where two people cook, often work better with work zones: each task gets its own area with its own tools and storage, so people do not cross paths.
- Prep zone: a prep sink or main sink, a cutting surface, knives and bowls nearby, and easy access to trash or compost bins.
- Cooking zone: the cooktop or range with pots, pans and utensils in drawers right beside it, and counter space on both sides to set things down.
- Baking zone: a stretch of cool counter (marble is a favorite for dough), easy access to the oven, and drawers for measuring cups and baking tools.
- Clean-up zone: a large sink, the dishwasher, and trash and recycling close together, with dish storage within reach of the dishwasher.
- Drinks and snacks zone: a coffee station or refrigerated drawers at the edge of the kitchen, so family and guests can help themselves without walking through the cooking area.
Counter space ties the zones together. Chopping vegetables, rolling dough and plating a meal all need clear counter next to the sink, next to the cooktop and next to the refrigerator.
| Key Considerations | Example Solutions |
|---|---|
| Cooking Workflow | Group prep, cook, and cleaning zones near each other. |
| Additional Storage | Use island counters for extra workspace. |
Kitchen layout ideas: choosing the right shape
The shape of the room usually narrows the choice to two or three layouts. These are the six most common:
| Layout Type | Description |
|---|---|
| U-Shaped | Ideal for larger kitchens, offering ample counter and storage space with three walls. |
| G-Shaped | Similar to U-shaped, but includes a peninsula for extra counter or seating space. |
| L-Shaped | A flexible design suitable for smaller kitchens, creating a functional work triangle. |
| Galley | Best for smaller spaces, with two parallel walls for workstations. |
| Island | It adds versatility to any layout and is perfect for additional prep or socializing space. |
| Peninsula | Great for kitchens that lack room for a full island, offering similar functionality. |
To choose, draw the room to scale with every door, window and heating register, and mark the wall where the plumbing runs today. Then test each layout against your list: does the dishwasher door open without blocking the fridge? Can someone pass behind the person at the sink? Is there a landing spot beside the oven? An island only works if there is a comfortable walkway on every side; if there is not, a peninsula gives most of the benefit.
Many layout problems are really wall problems. If the kitchen is closed off from the family room, removing or opening that wall can turn a galley into an L with an island. Check first whether the wall is load-bearing, because a bearing wall means a beam and an engineer.
Small kitchen remodel ideas
- Go to the ceiling. Upper cabinets that run to the ceiling add a full shelf of storage for things you use rarely.
- Pick slimmer appliances. A counter-depth refrigerator and a slide-in range give back walking space.
- Use drawers, not doors, in base cabinets. Deep drawers let you see and reach everything without kneeling.
- Swap a swinging door for a pocket or sliding door so the doorway stops eating floor space.
- Add a peninsula with seating instead of a table, so the eating spot doubles as prep counter.
- Light it well. Under-cabinet lights and light-colored surfaces make a small kitchen feel larger.
- Borrow space. A closet, an unused pantry or a bump-out of a few feet can be the difference between a galley and an L. See our home additions page if the kitchen needs more room than the house has.
Plan storage before you pick cabinets
Storage decides whether the counters stay clear. Count what you own (pots, small appliances, pantry food, dishes) and give every group a home near where it is used.
- Pull-out drawers for pots and pans next to the cooktop.
- Lazy Susans or corner pull-outs so blind corners are not wasted.
- Built-in spice racks in a narrow pull-out beside the range.
- A dedicated pantry, either a walk-in or a wall of full-height pantry cabinets.
- An appliance garage that hides the toaster and coffee maker behind a door but keeps them plugged in.
- A trash and recycling pull-out beside the sink.
- A breakfast nook with storage under the bench seating for things you use a few times a year.
Choose appliances early
Research appliance sizes, styles and features before the cabinets are drawn, because the cabinets are built around them. A double wall oven for baking or a refrigerator with smart features is only the right choice if it fits your space and the way you cook.
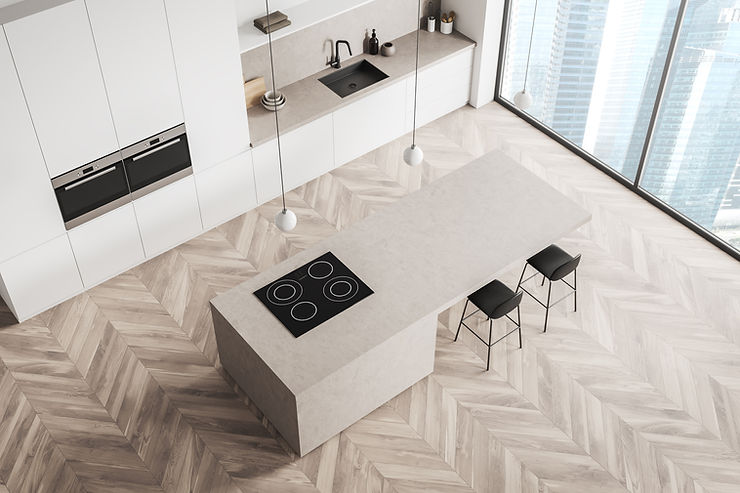
- Get the specification sheets for every appliance before cabinets are ordered; a few inches of difference can mean a cabinet that has to be rebuilt.
- Check the electrical capacity. An induction cooktop or a double wall oven may need a new circuit, and an older panel may need an upgrade.
- Plan the range hood so it vents to the outside and suits the size of the cooktop.
- Consider a second appliance if your household is large. Refrigerated drawers keep snacks and drinks out of the main cooking area, and two dishwashers make clean-up after big meals much easier.
Smart features worth adding
Skip gadgets that will look dated in a few years, but some technology adds real value: a built-in coffee maker, a microwave drawer that keeps the counter clear, outlets inside drawers for charging phones and tablets, and lighting on dimmers or simple controls.
Light the kitchen in three layers
Good lighting makes a kitchen safer to work in and nicer to sit in. Combine three layers:
- General lighting, such as recessed lights, for the whole room.
- Task lighting, such as under-cabinet lights, so you never chop in your own shadow.
- Accent lighting, such as pendants over the island or lights inside glass cabinets, to highlight features.
Put each layer on its own switch, and the room can go from bright workspace to dinner light in a second.
Kitchens we have remodeled
Real QA Builders jobs: open a project to see every photo.
Materials that last
Your materials and finishes set the look and feel of the kitchen. Spend on durable, high-quality materials where they take daily wear, like stone or quartz countertops, and choose classic cabinetry that will not go out of style. Compare upkeep too: quartz is durable and low maintenance, while marble is softer and stains more easily.
| Material Type | Durability | Maintenance |
|---|---|---|
| Quartz | Highly durable | Low |
| Granite | Durable | Moderate |
| Marble | Softer | High |
For floors, choose something that handles water and dropped pans: tile, or a wood or wood-look floor rated for kitchens. Carry the same floor into the next room if the kitchen opens onto it, and the two spaces will read as one.
Trends come and go, and a kitchen is a long-term investment. These choices tend to stay in style:
- Shaker cabinets: simple recessed-panel doors that suit almost any style and adapt to future trends.
- Natural stone or quartzite countertops: natural stone has its own beauty and durability that manufactured surfaces imitate.
- A subway tile backsplash: classic white tile has stood the test of time and is easy to update if tastes change.
From design to remodel in San Jose
Once the design is settled, the permit question decides how the project runs. The City of San Jose treats cabinet refacing or replacement, countertop replacement and tile with no structural change as surface improvements that need no building permit. Moving plumbing, adding circuits, installing major appliances, or removing or changing walls does need permits, and the work is inspected before the walls are closed.
A typical kitchen remodel then runs in this order: measurements and layout, a 3D rendering and selections, permits, demolition, rough plumbing and electrical with their inspections, drywall, cabinets, countertops (templated after the cabinets are in), backsplash and fixtures, and a final inspection. Countertops are measured on site after the cabinets are installed, so plan for a short stretch without a working counter.
At QA Builders, kitchen projects include layout and 3D renderings, so you see the room before anything is ordered, and we handle all permitting and inspections required for your kitchen. See our kitchen remodeling page for the full service, kitchen remodel cost in San Jose for what drives the budget, and our home remodeling ideas for San Jose homes for ideas beyond the kitchen.
Get your kitchen design started
QA Builders is a licensed California general building contractor (CSLB License #1073096) with over 15 years of experience and 500+ projects completed. We design and remodel kitchens for homeowners in San Jose, Willow Glen, Santa Clara, Sunnyvale, Campbell, Saratoga, Los Gatos, Cupertino, Palo Alto, Mountain View, Fremont and nearby towns. Call (669) 213-8077 or contact us for a free consultation and estimate, and bring your list of what the current kitchen gets wrong.