Use this home addition checklist to settle five things, in order, before you build in San Jose: what your lot allows, your budget and financing, the design and engineering, the permits, and the contractor. After those come living through construction and the final walk-through. Each step below lists the questions to answer and the San Jose rules that apply.
Planning an addition now? Call QA Builders at (669) 213-8077 or request a free consultation, and we will look at your lot and plans with you.
The home addition checklist at a glance
- Define what the new space must do: rooms, size, how it connects to the house.
- Check what your lot allows: zoning, setbacks, height, easements, hazard zones.
- Set the budget and line up financing, with a reserve for surprises.
- Design the addition and get the engineering, so it looks and works like part of the house.
- Get the permits: building permit plus any plumbing, electrical and mechanical permits.
- Hire the right contractor: licensed, insured, experienced with additions.
- Prepare for the disruption: noise, dust, utility shutoffs, rooms out of use.
- Inspect before the final payment: city final, walk-through, punch list.
The order of these home addition steps matters. A design drawn before the lot is checked often has to be redrawn, and a budget set before the design is known is a guess. The sections below take each step in turn.
1. Define what the new space must do
Before you think about contractors or drawings, be clear about why you want more space. A bedroom for a growing family, a bigger kitchen and a quiet office each lead somewhere different: the goal decides the size, the location on the lot and the budget.
| Questions to Ask | Examples |
|---|---|
| Why do I need more space? | Extra bedroom, home office, more storage |
| How will this addition benefit my lifestyle? | More natural light, functional workspace, more privacy |
| What specific features do I need? | Large windows, built-in cabinets, outdoor access |
Then match the need to the type of addition. A few extra feet for a kitchen island or a shower is a bump-out. A new bedroom or family room is a room addition. A bedroom, bathroom and closet together is a primary suite. If the lot is tight, a second story may be the only way to grow, and if the space is for a parent or a tenant, an ADU or a garage conversion can make more sense. Our home additions page describes each type.
2. Check what your lot allows
This is the step most homeowners skip, and the one that most often forces a redesign. In San Jose, these are the checks to make before anyone draws plans:
- Zoning district. Enter your address on the city’s zoning map to find your district; R-1-8, used in the examples below, is a common single-family district.
- Setbacks. In R-1-8 the house must stay 20 feet from the front property line, 5 feet from an interior side line (12.5 feet on a street side of a corner lot) and 20 feet from the rear line (Municipal Code Table 20-60).
- Rear-yard exception. A single-story addition with a low roof (no more than 12 feet measured halfway up the roof slope and 16 feet at its highest point) may come within 15 feet of the rear line, covering no more than half of the area between the 20-foot and 15-foot lines (section 20.30.280).
- Older houses close to the side line. If your house already sits closer than 5 feet to a side line, one single-story addition up to 20 feet high may continue that same side setback, limited to the smaller of the existing encroaching area or 150 square feet (section 20.30.310).
- Height. In R-1 districts the limit is 35 feet and 2.5 stories, unless a special height rule applies to your area.
- House size. Larger homes may need a separate Single-Family House Permit; the criteria are in Part 9 of Chapter 20.100 of the Municipal Code.
- Easements. You generally cannot build inside an easement. Your title report from the purchase shows them.
- Hazard zones. Look up the address on SJPermits.org. A flood zone changes the design rules, and a geologic or landslide hazard zone requires a Geologic Hazard Clearance.
- Trees, history and HOA. Removing certain trees needs a permit. A house on the Historic Resources Inventory gets a planner’s review, and a Planned Development zone has its own standards plus any HOA rules.
The answer to “out or up?” usually comes from this step. A deep lot with room behind the house favors a ground-floor addition; a lot already at its setbacks points to a second story.
3. Set the budget and line up financing
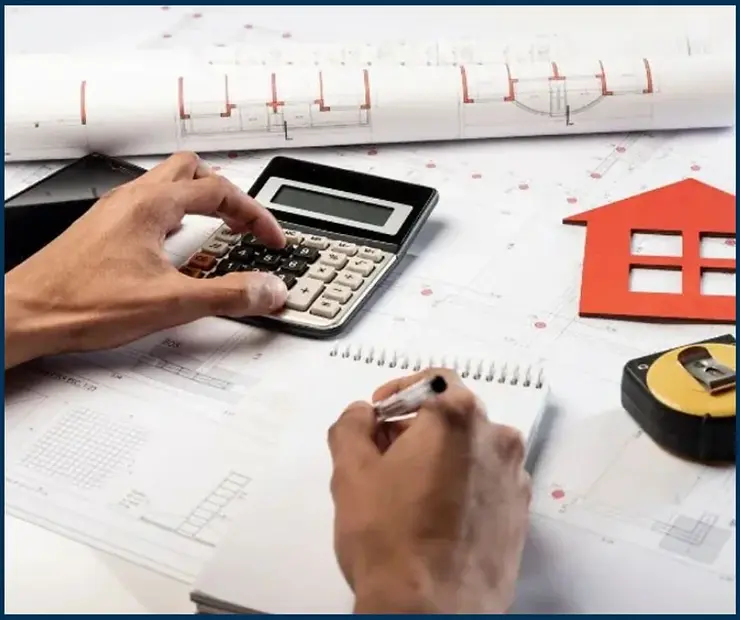
Home additions can be one of the most expensive home improvement projects, so set a realistic budget early. Beyond the construction itself, account for permits, materials and even furniture for the new space.
| Cost Breakdown | Estimated Percentage |
|---|---|
| Construction Materials | 30-40% |
| Labor Costs | 35-45% |
| Permits and Inspections | 5-10% |
| Furnishings and Fixtures | 10-15% |
| Contingency Fund (Unforeseen Costs) | 10-20% |
Pro tip: Always add at least 10-15% to your budget for unexpected costs. This could be anything from discovering faulty wiring to price increases in building materials.
What moves the total most:
- Size and shape. Square footage drives the cost, and a simple rectangle costs less to frame and roof than a shape with many corners.
- Up or out. A second story needs the existing foundation and walls checked and often strengthened, plus a stair, and the roof comes off for a while.
- Kitchens and bathrooms. Rooms with plumbing, cabinets and tile cost far more per square foot than a bedroom.
- Site conditions. Slopes, poor soil, a hazard zone or tight access for equipment all add work.
- Finishes. Matching existing windows, siding and flooring so the addition looks original is worth paying for, and it has a price.
For what an addition costs in San Jose and how to read a bid, see home addition cost in San Jose. Talk to your lender early as well: with a home equity line of credit, a refinance or a renovation loan, the lender may want the plans and the contractor’s estimate before approving the amount.
4. Design the addition and get the engineering
When designing the new space, function matters as much as looks. Work with an architect or designer so the addition meets your needs and blends with the rest of your home.
| Design Considerations | Why They Matter |
|---|---|
| Flow with the Existing Space | A cohesive design avoids the addition feeling like an afterthought |
| Maximize Natural Light | Brighter spaces feel more open and welcoming |
| Future-Proof the Design | Plan for future needs (e.g., growing family, aging in place) |
| Energy Efficiency | Add insulation and energy-efficient windows to save on utility costs |
Pro tip: Think long-term when designing your space. Features like large windows, extra storage and versatile rooms can increase your home’s resale value.
Who must draw the plans. Under California Business and Professions Code section 5537, as San Jose’s building division explains it, plans for additions and structural alterations must be prepared by a registered architect or engineer, with one main exception: conventional wood-frame single-family houses of one or two stories, where anyone may prepare the plans. Any part that departs from conventional wood framing (a large beam where a bearing wall is removed, for example) still needs an engineer’s calculations and stamp, and the building official can require a licensed professional on any project.
In practice, most additions need structural engineering somewhere: where the new foundation meets the old one, where a wall is opened into the addition, or under a second story. Ask early how the roofline of the addition will tie into the existing roof, because that decides much of how “original” the addition looks from the street.
Home additions we have built
Real QA Builders jobs: open a project to see every photo.
5. Get the permits
Before construction starts, check the local building codes and get every permit the work needs. Skipping this can mean fines, or having to redo parts of the project. Most cities have specific rules on things like:
- Setbacks (the distance your home must be from the property line)
- Height restrictions
- Zoning regulations
| Permit Type | When It’s Needed |
|---|---|
| Building Permit | Any structural changes or additions |
| Electrical Permit | Adding new wiring or circuits |
| Plumbing Permit | Extending or modifying plumbing systems |
| Zoning Permit | If changing the footprint of the home |
Pro tip: It’s often easier to hire a contractor who is familiar with local codes and can handle the permit process for you.
How it works in San Jose. The city requires a building permit for new construction, additions, alterations of walls and any structural change, plus subtrade permits for plumbing, electrical and mechanical work. Plans are submitted and reviewed online, and inspections are scheduled through SJPermits.org at each stage of the build. The city also lists two practical reasons to permit everything: state law requires you to disclose unpermitted work when you sell, and insurance generally will not cover damage related to unpermitted work.
If a debris box or equipment will sit in the street, that needs an encroachment permit; the city says a City-approved hauler usually takes care of it.
6. Hire the right contractor
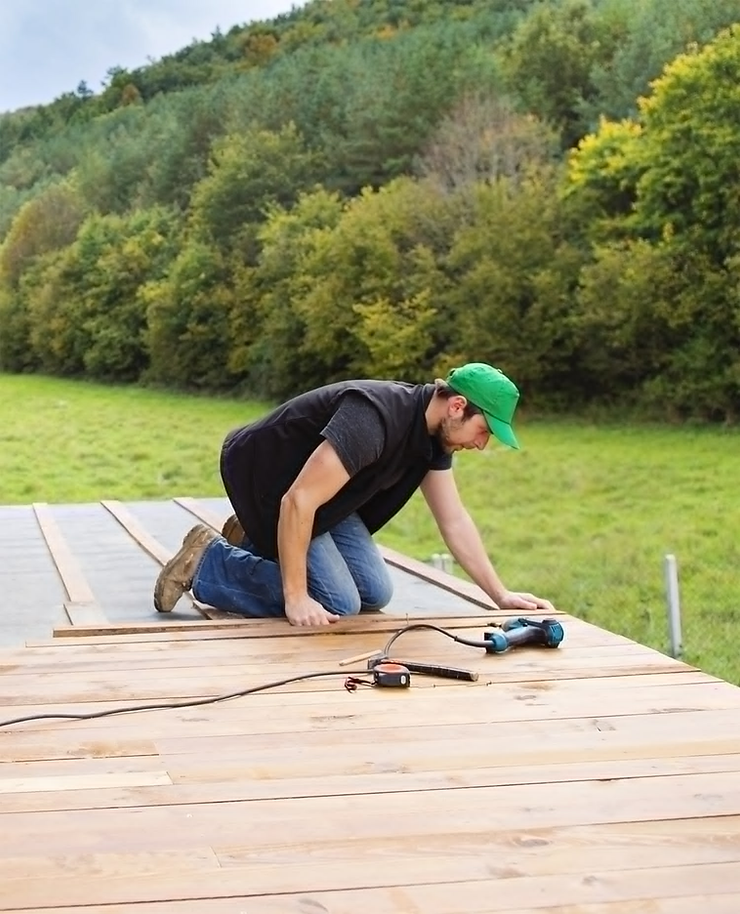
Choosing a reliable contractor can make or break the project, because the contractor turns your plans into a building. Look for a home addition contractor with a solid track record and good client reviews.
| What to Look For | Why It’s Important |
|---|---|
| Licensed and Insured | Protects you from liability |
| Experience with Similar Projects | Ensures quality and efficiency |
| Positive Client Reviews | Demonstrates trustworthiness and reliability |
| Detailed Contracts | Avoids misunderstandings regarding scope and costs |
Pro tip: Always get at least three quotes from different contractors. Don’t automatically go with the cheapest bid: quality and experience are worth paying for.
The state’s contractor board gives the same advice: compare at least three written bids on identical plans and scope, and be wary of a bid far below the others. Because an addition combines framing, plumbing, electrical and finish work, it is a job for a licensed Class B General Building contractor. You can check any license, its bond and its workers’ compensation coverage online at the Contractors State License Board. Our guide on how to choose a remodeling contractor lists the questions to ask.
7. Prepare for the disruption
Living in your home while an addition is built can be disruptive, and planning ahead reduces the inconvenience. For example, if your kitchen is under construction, you may need a temporary cooking area or another place to stay.
| Possible Disruption | How to Prepare |
|---|---|
| Noise and Dust | Use dust barriers, and consider a temporary living arrangement for kids and pets |
| Power or Water Interruptions | Set up a temporary kitchen or bathroom if these areas are affected |
| Limited Access to Certain Rooms | Make sure you have alternative spaces to relax or work |
Pro tip: Get a detailed timeline of when different parts of your home will be inaccessible.
Most of an addition is built outside the existing walls. The disruptive part comes when the new space is opened into the house, when utilities are tied in, and, for a second story, while the roof is open. Ask your contractor when those moments fall so you can plan around them.
8. Inspect before the final payment
Once construction is finished, don’t rush to move in. Walk through the work with your contractor and look for issues like unfinished paint, incorrect installations or missing fixtures. This is also the time to check that the electrical, plumbing and HVAC systems work as they should.
| Final Inspection Checklist | What to Check |
|---|---|
| Electrical outlets and switches | Proper installation and function |
| Plumbing fixtures | Leak-free and operational |
| Doors and windows | Smooth operation, secure locks |
| Floors, walls, and ceilings | Finished with no gaps or rough patches |
Pro tip: Consider hiring an independent inspector to verify the quality of the work before making the final payment.
Before the last check is written, also confirm that the city’s final inspection is signed off on the permit, that every punch-list item is done, and that you have the warranty papers and manuals for new equipment. Keep the approved plans and the permit record with your house documents; you will want them when you sell.
Plan your addition with QA Builders
A well-planned addition gives you the space you need without moving, and it can add long-term value to your property. At QA Builders, home additions are our flagship service. We navigate San Jose’s permitting process on your behalf, handling all paperwork and inspections, and every project receives a dedicated project manager so you know who to turn to every step of the way. Each addition ends with a final walk-through, punch list completion, and our comprehensive warranty.
We are a licensed California general building contractor (CSLB License #1073096) with over 15 years of experience, working in San Jose, Willow Glen, Santa Clara, Sunnyvale, Campbell, Saratoga, Los Gatos, Cupertino, Palo Alto, Mountain View and nearby towns. Call (669) 213-8077 or contact us for a free consultation and estimate.