
Expand your living space
Home Additions in San Jose
QA Builders designs, permits and builds home additions in San Jose: room additions, second-story additions, bump-outs and garage conversions that match your house’s roofline and finishes, handled by one licensed general contractor (CSLB #1073096) from plans to final inspection. Call (669) 213-8077 and we will look at your lot with you.
Three things decide what you can add on a San Jose single-family lot: the zoning setbacks, the height and story limits, and a floor area ratio of 0.45 above which the City asks for a Single-Family House Permit before the building permit. This page walks through each one, then the build itself, the timeline and what drives the price.

Home additions we have built
Real jobs, real photos. Open any project to see every photo, what we did and what the homeowner said.
Why Add On Instead of Moving?
Save Money vs. Moving
Avoid realtor fees, closing costs, and higher property taxes. An addition costs a fraction of buying a larger home nearby.
Keep Your Community
Stay in the neighborhood you love near friends, schools, and the local spots that make your area home.
Build Equity
Every square foot you add increases your home's value and builds long-term equity for your family.
Custom to Your Needs
Unlike buying, an addition is designed specifically for your family's unique needs and lifestyle.
Which addition fits your lot: room addition, second story or bump-out
The right type of addition usually follows from the lot, not from a preference. A deep back yard invites a ground-floor addition; a small lot or a yard you want to keep points up; a cramped kitchen or bathroom may need only a few feet.
| Type | Fits best when | What limits it in San Jose |
|---|---|---|
| Room addition (ground floor) | The yard has room behind or beside the house | Setbacks from the side and rear lot lines; a one-story addition can sometimes come closer to the rear line |
| Second-story addition | The lot is small, or you want to keep the yard | The 30-foot and two-story line, the 0.45 floor area ratio, and whether the existing foundation and walls can carry a new floor |
| Bump-out | One room needs a few more feet | The same setbacks; small, conventionally framed bump-outs on one-story homes can qualify for a faster permit |
| Garage conversion | You want living space without adding footprint | Whether it stays part of the house or becomes a separate unit; a junior ADU must stay inside the house’s footprint and is limited to 500 square feet |
Room additions
Extra bedrooms, family rooms, home offices, or playrooms designed to match your home's existing architecture. A master suite addition (bedroom, bathroom and closet) is usually the most involved room addition, because it brings new plumbing lines and often a larger electrical load.
Second Story Additions
Double your living space by going up. Our structural engineering ensures a safe, code-compliant addition. Before design, the engineer checks whether the existing foundation and walls can carry the new floor; where they cannot, the plans add new footings or posts.
Bump-Outs & Extensions
Smaller expansions that add valuable square footage to kitchens, bathrooms, or living areas.
Garage Conversions
Transform your garage into a livable space: home gym, office, guest suite, or entertainment room. If the converted garage will have its own kitchen and entrance, San Jose treats it as an ADU or a junior ADU with its own rules; our garage conversion guide explains the difference.
Sunroom & Patio Enclosures
Year-round enjoyment of the outdoors with enclosed sunrooms and covered patios.
In-Law Suites
Self-contained living spaces for family members with private entrances, kitchenettes, and bathrooms. A suite with its own cooking and bathroom facilities is built and permitted as an ADU; see our ADU builders page.
What San Jose allows: setbacks, height and permits
We’re experts in San Jose’s zoning and building codes, which means fewer delays, smoother permitting, and no expensive surprises. Here is what we check on your lot before anyone draws a plan.
Setbacks and height
Start with your zoning district, shown on the City’s zoning map. For a lot zoned R-1-8 (a Planned Development zone follows its own standards instead), the San Jose zoning code (Table 20-60) requires a 20-foot front setback, 5 feet from each interior side line, 12.5 feet on the street side of a corner lot and 20 feet at the rear, with a maximum height of 35 feet and 2.5 stories.
There is one useful exception for ground-floor work. A single-story addition no taller than 12 feet at the midpoint of a sloped roof, and never over 16 feet, may come within 15 feet of the rear lot line, as long as it fills no more than half of the strip between the normal rear setback and that 15-foot line (Municipal Code 20.30.280).
When you need a Single-Family House Permit
The City requires a Single-Family House Permit from the Planning Division, before it issues a building permit, if any of these apply:
- the house or addition will be more than 30 feet tall or more than two stories;
- the floor area ratio will exceed 0.45;
- the work is within 100 feet of a creek corridor on a lot of half an acre or more;
- the house or site is on the City’s Historic Resources Inventory (a City Landmark needs a Historic Preservation Permit instead).
Floor area ratio is the floor area of the house divided by the area of the lot. It counts every floor measured to the outside of the exterior walls, but leaves out the garage, a basement, accessory structures and an ADU. On a 6,000-square-foot lot, for example, 0.45 allows 2,700 square feet of house; a second story adds floor area quickly, so we run this number first.
Administrative review or a public hearing
A Single-Family House Permit is decided by the Director of Planning. Projects that meet all of the City’s criteria get an administrative decision; for a second-story addition that means, among other things, a second floor no larger than 60 percent of the first floor (attached garage included), set back an extra 10 feet behind the required front setback, with roofline, materials and trim that match the existing house. A project that misses a criterion goes to a public hearing, with notice to neighbors within 300 feet, more time and an added fee.
Plans, plan check and the permit itself
- Who draws the plans: California lets anyone prepare plans for a conventional wood-frame addition to a one- or two-story house, but any part that departs from conventional framing must be designed and stamped by a licensed architect or engineer. A second story puts new loads on the existing house, which is why it comes with structural engineering.
- Which review: on a one-story house, an addition under 500 square feet with conventional (prescriptive) framing and no changes to load-bearing walls can use the City’s over-the-counter service, if the property also meets the City’s site criteria; larger or structural additions go through standard plan review.
- Site checks: easements (you usually cannot build in one), flood and geologic hazard zones, protected trees and grading can each add a step, so we look them up early.
- Keeping the permit alive: a San Jose building permit expires 12 months after it is issued or 180 days after the last approved inspection, so the build has to keep inspections moving.
We navigate San Jose’s permitting process on your behalf, handling all paperwork and inspections. Sources: City of San Jose Single-Family House Permit and residential zoning standards, read October 2026.
Watch: addition projects
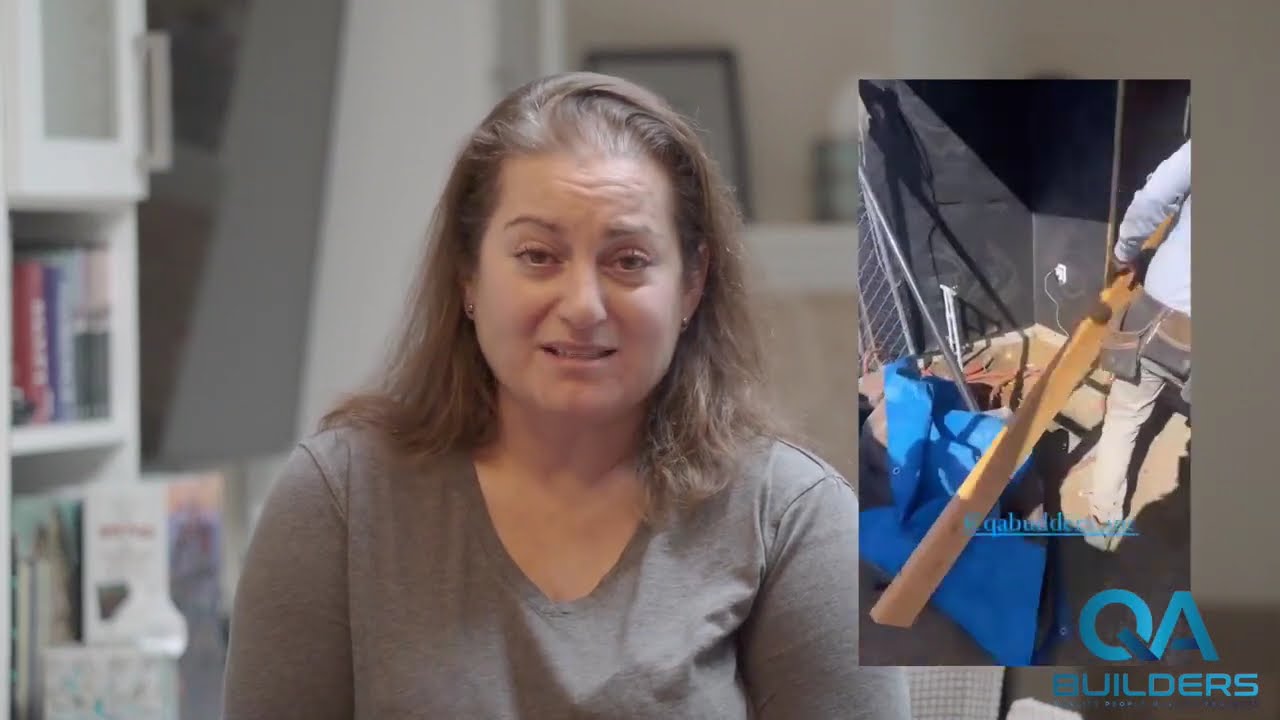



How long a home addition takes, step by step
- Feasibility Assessment. We evaluate your lot, zoning, setbacks, and existing structure to determine what’s possible.
- Design & Engineering. Architectural plans and structural engineering ensure your addition is safe, beautiful, and code-compliant.
- Permit Acquisition. Planning review first if a Single-Family House Permit applies, then building plan check. The City’s published first round of plan review is about 10 working days for an addition to a one-story residence and 15 for an addition to a two-story residence, with 5 or 7 for each later round; complete plans keep the number of rounds down.
- Foundation & Framing. New footings and framing tied into the existing structure, with city inspections before the walls are closed.
- MEP & Finishing. Electrical, plumbing, HVAC, drywall, paint, and finishing touches that match your home perfectly.
- Final Inspection. City inspection, final walk-through, and handover of your beautiful new space.
Most additions take 3-6 months from groundbreaking to completion. Second-story additions may take longer due to structural complexity. Design and permits come before groundbreaking, so plan for that stage as well, and longer if your project needs a public hearing (source: City of San Jose Plan Review Time Frames, updated 02/13/2026, read October 2026).
Many families can stay in the house during a ground-floor addition, because the new structure goes up outside the existing walls; ask how the opening into the house will be sealed off while it is cut. A second story, with the roof open above the rooms below, is harder to live under, so settle that stage before work starts. If the addition extends the kitchen, plan for a temporary kitchen elsewhere in the house.


What drives the cost of a home addition
We price each addition after a site visit, because the same square footage can cost very different amounts on two lots. These are the factors that move the number:
- Up or out: a second story needs engineering of the existing structure and a temporary opening of the roof; a ground-floor addition needs a new foundation and more roof.
- Plumbing: a bathroom or kitchen in the addition means new supply, drain and vent lines, and the distance to existing lines matters.
- Electrical and heating capacity: new rooms may need a larger electrical panel or more heating and cooling capacity.
- Site conditions: soil, slope, trees, easements and hazard zones can add reports, foundation work or extra permits.
- Permit path: a Single-Family House Permit adds planning fees and time; a public hearing adds a notification fee.
- Finishes: windows, flooring, cabinetry and the effort needed to match existing siding and trim.
Costs typically range from $200-$400 per square foot depending on complexity, materials, and whether structural work is needed. We provide detailed estimates during consultation. Where your project lands in that range comes down to the factors above, and our home addition cost guide explains each one in more depth.
Is an addition worth it? Yes! Well-designed additions typically recoup 50-70% of their cost at resale, and they increase your usable living space immediately.
Why QA Builders for Your Home Addition?
Home additions require precision engineering and seamless integration with your existing structure.
Every addition is backed by our satisfaction guarantee and comprehensive warranty, giving you peace of mind long after construction is complete.
What's Included
- Room additions
- Second story additions
- Bump-outs & extensions
- Garage conversions
- Sunroom additions
- Foundation work
- Structural engineering
- Permit management
Recent additions and how to plan yours
Our project gallery shows finished room additions in San Jose, Santa Clara and San Mateo. Our 15+ years of experience means we know exactly how to match rooflines, siding, and finishes so your addition looks original. Every addition is backed by our satisfaction guarantee and comprehensive warranty.
“Even when we expanded the scope (by a lot), they jumped in without hesitation and made sure everything looked perfect.”
Vijay M., on a new family room and master bedroom addition (Google review)
Before you talk to home addition contractors, the home addition checklist lists the decisions to make first: budget, use of the space, how long you plan to stay, and what you want the addition to connect to.
What home addition clients say
Read the full review →“They were able to skillfully navigate the city’s labyrinthine processes around permits and inspections, and complete a complex job with multiple vendors...”
Read the full review →“The work was completed ahead of schedule, the craftsmanship is excellent, and they clearly take pride in getting things right.”
Read the full review →“Clean job site every week that we came to the job and constant updates, we felt so safe with them in our home it was a true pleasure to work with them!”
Read the full review →“QA Builders built an addition to my home and they did a great job. Everyone from QA Builders team was professional, honest, very friendly and helpful.”
Read the full review →“It wasn't an easy task but Sal with his crew made it to went easy, simple and with no issues.”
Read the full review →“Sal and his team were professional, on time, efficient, clean and respectful to my home. Sal was very helpful and he informed me about working progress all the time.”
Read the full review →“The project was finished ahead of schedule and final outcome and quality was as they promised at the start of the project.”
Read the full review →“I hired them on a room addition, not small project and I am completely satisfied with everything they did, with final results and with quality of their work.”
Where we build home additions
QA Builders designs, permits and builds home additions in San Jose (Willow Glen and Alum Rock included), Santa Clara, Sunnyvale, Campbell, Saratoga, Palo Alto, Los Gatos, Mountain View, East Palo Alto, Fremont, Milpitas, Newark, Union City, Redwood City, San Carlos, San Mateo and Cupertino. We are a licensed California general building contractor (CSLB License #1073096), bonded, with workers’ compensation insurance on file with the state board, and our Google rating is 5.0 (Google Business Profile, 1 Oct 2026).
Before you sign with any contractor, look the license up by number on the state board’s license check. The board files our company as Q A Builders Inc, so a name search for “QA Builders” finds no match; the number, 1073096, brings up the record: license status, the Class B General Building classification, the $25,000 contractor’s bond, the workers’ compensation policy and the business address, 1917 Creek Drive, San Jose.
Our town pages go deeper on local rules and real jobs: which review an addition needs in Sunnyvale, adding a second story in Palo Alto, and the master suite and bedroom addition we built in Santa Clara in 2024. Our service areas page lists every town by county; for an addition in any of them, call (669) 213-8077 or use our contact page.
What can I build in my city?
Each of these cities applies its own zoning code and permit steps to an addition, so what you can build depends on the city your parcel is in, not on the name in its mailing address (the Alum Rock question below shows how to check in San Jose). Our design-build service includes the permitting and project management. These are rules that shape the size and the schedule:
| City | The rule that shapes the addition | The step to plan for |
|---|---|---|
| San Jose, Willow Glen included | Past a 0.45 floor area ratio, 30 feet or two stories, the house needs a Single-Family House Permit (see above) | That planning permit comes before building plan check; within it, a second floor larger than 60% of the first floor (attached garage included) sends it to a public hearing |
| Palo Alto | Under the Two-Story Development Objective Design Standards, the second floor may reach 35% of the lot’s allowable gross floor area or 400 sq ft, whichever is larger | Since 14 Feb 2025 those standards apply to a second-story addition of 150 sq ft or more, unless you choose the discretionary Individual Review instead |
| Sunnyvale | A one-story addition up to 50% of the existing floor area needs only the building permit | A second-story addition within the floor area thresholds goes through staff-level design review with public notice |
| Fremont | A second story may be up to 50% of the first story (the city counts attached garages) and no more than 1,000 sq ft in R-1-6 zones (1,250 in R-1-8, 1,500 in R-1-10); an attic conversion or a second story inside the roof slope is exempt | Confirm the zoning district on the city’s map (a Planned District has its own standards) and the solar access setback: added height sits back from the northern lot line by at least twice its height difference with the neighbor’s building; then apply online through Citizen Access |
| Milpitas | The addition’s foundation must be the same type as the house’s, unless a licensed engineer or architect designs it | Planning’s approval to proceed comes before the building permit application, and an addition of 500 sq ft or more needs a certificate from Milpitas Unified School District before the permit is issued |
Sources: City of Fremont, Single Family Residential Zoning Standards for Additions (updated 4 Jun 2026); City of Milpitas, Addition/Remodel Submittal Checklist (31 Jul 2024); City of Palo Alto, Two-Story Development Objective Design Standards (effective 14 Feb 2025); City of Sunnyvale, Things to Know About Additions, New Construction of Single-Family/Duplex Homes (revised Aug 2026); all read October 2026.
Home addition questions
Do all home additions in San Jose need a permit?
Yes, all home additions require building permits. We handle the entire permitting process, including plans, applications, and inspections. The City lists new construction, additions and any structural change among the projects that legally need a building permit.
Do you build additions in Alum Rock and East San Jose?
Yes. A San Jose mailing address does not always mean the City of San Jose issues the permit, so check the parcel first: enter the address on SJPermits.org, where the City lists the property’s designations, and confirm the parcel is inside City limits. An address outside them is permitted by the jurisdiction that covers it. We confirm this before design starts.
Can you design a custom addition, or do I need my own architect?
Either works. We bring in the architect and structural engineer for your addition, or we build from plans your own architect has drawn.
Can I add a second story to a one-story house?
Often, yes, but it depends on the existing foundation and framing, the height and floor area limits above, and the review path the City assigns. An engineer’s review of the existing house is the first step.
Plan your addition with us
Contact us today for a free consultation and detailed estimate for your home additions project: call (669) 213-8077 or use our contact page.