
Bathrooms, kitchens, additions and ADUs
Home Remodeling in Palo Alto
QA Builders is a licensed general building contractor (CSLB #1073096) for home remodeling in Palo Alto, working from our San Jose base: bathrooms, kitchens, home additions, whole-house remodels and ADUs, designed and built by one team. The Palo Alto master bathroom below comes first; after it, the city’s instant permits, two-story standards, Eichler tracts and city-run utilities, explained for homeowners.
Call (669) 213-8077 or tell us about your Palo Alto home to set up a free consultation and estimate.
A Palo Alto curbless shower, before and after
Open the project to compare the old bathroom with the finished one and read the scope.
The Palo Alto curbless shower remodel
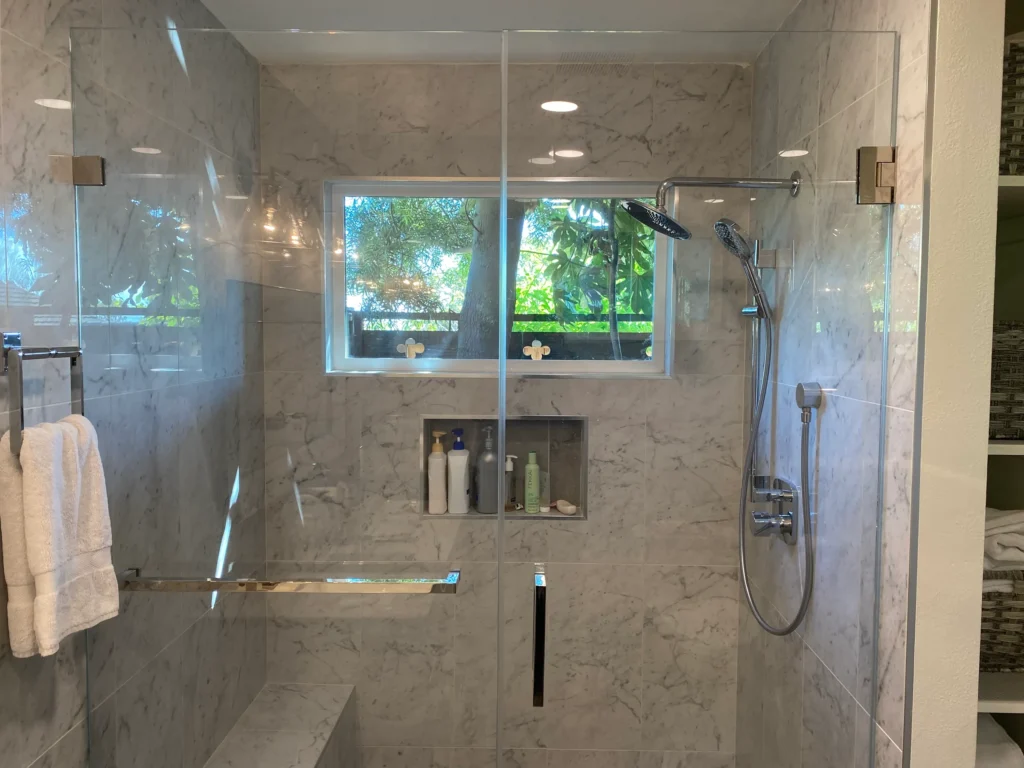
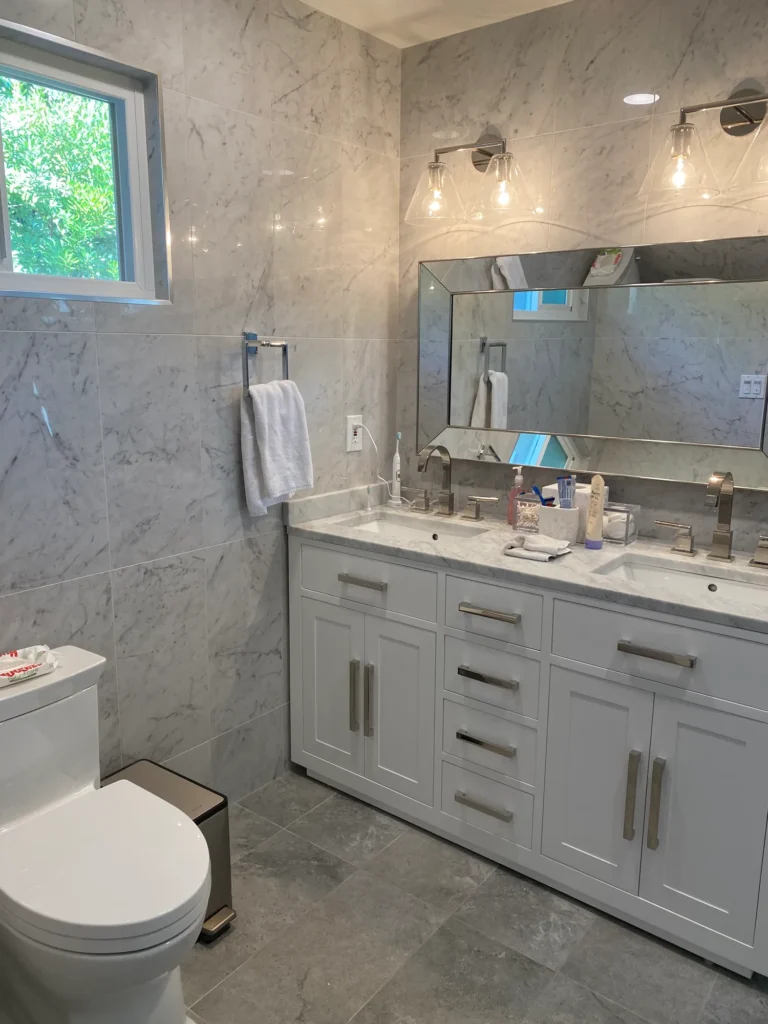
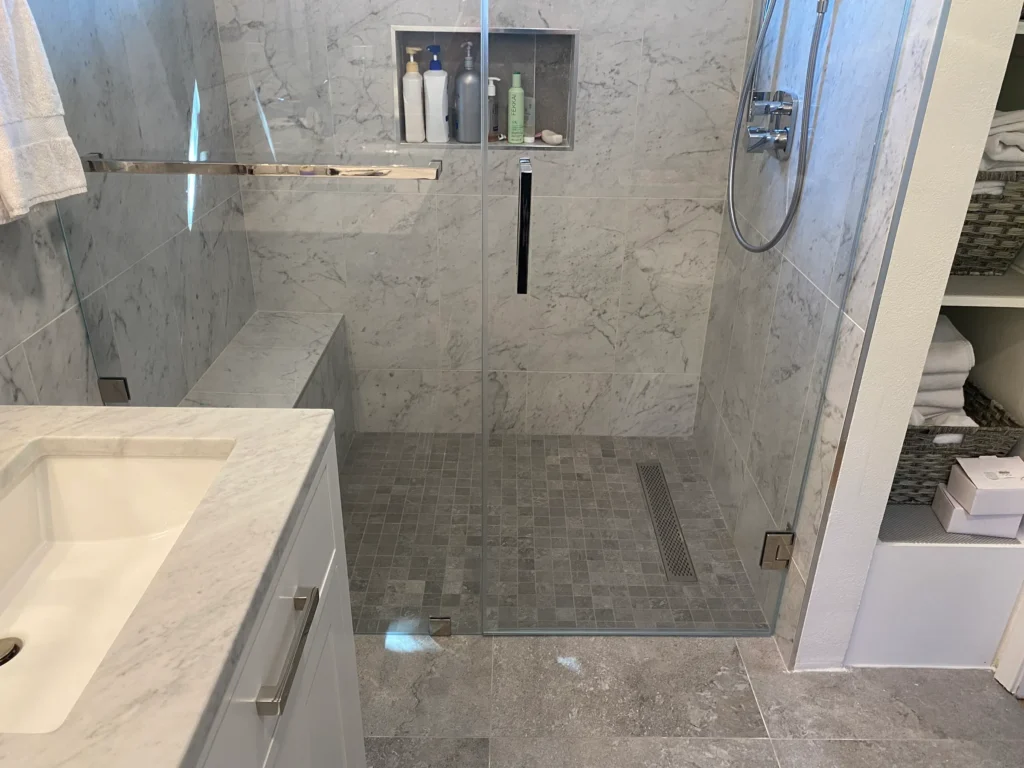
The old mosaic-tile shower, the oak vanity with its black counter and the old tile floor all came out. The new master bathroom has a custom curbless shower pan with a linear drain, a shower bench and marble-look porcelain walls, the shower window was resized, and a white double vanity went in.
A curbless shower has no step to hold water back, so the floor itself does the work: it slopes to the drain, and the waterproofing has to be right before any tile goes down. In Palo Alto the city’s bathroom checklist builds that order into the job, with separate inspections for the shower pan, the tile lath and the drywall before the final.
The resized window matters for the permit too. Under the current rules, changing a window takes a bathroom remodel off the city’s instant permit and onto the regular plan-check path described below.
Palo Alto building permits: instant or plan check
The kitchen and bath instant permit
Palo Alto lets licensed contractors pull an instant permit for kitchen and bath remodels, issued with no staff review, when the project:
- is in a single-family home, an ADU or a duplex;
- stays inside the existing kitchen or bath footprint and adds no fixtures or equipment (moving fixtures and adding outlets is allowed);
- changes no walls, windows, doors or structure;
- needs no service panel or subpanel upgrade.
The application needs a residential electric load calculation, and before the final inspection the permit record needs the SB 407 form, a smoke and carbon monoxide alarm self-certification, the energy code reports for the work and, where the city’s construction and demolition debris program applies, the diversion tags in Green Halo.
Everything else starts as a pre-application
Other remodels, additions and ADUs start as a pre-application in Accela Citizen Access, the city’s permit portal. A project coordinator checks the submittal for completeness, the city says the first response usually comes within 2 to 3 business days, and the fees are paid before plan check begins. Exterior changes such as second-story additions also need a planning entitlement, and planning applications are not processed without an intake appointment.
One warning the city repeats on its permit pages: fake invoices have been sent to permit applicants. Palo Alto takes payment only through Accela Citizen Access and never emails a PDF invoice with a separate payment link.
Homeowners on their remodels
Read the full review →“They were able to skillfully navigate the city’s labyrinthine processes around permits and inspections, and complete a complex job with multiple vendors...”
Read the full review →“Going into the project we were concerned because we were not living in CA. ... Once the project started we were so happy with the constant communication that we had.”
Read the full review →“After working with many contractors over the past 30 years, I can honestly say they are one of the very best we have ever hired.”
Read the full review →“Even though the San Jose permit process can sometimes be a nightmare, the team passed every inspection with no issues and finished the entire remodel in just two weeks!”
Read the full review →“I had been searching for a general contractor to remodel my kitchen for several years. After encountering a few bad contractors, I was on the verge of giving up and even considering selling the house.”
Read the full review →“Working with QA Builders was the best. They were on time, on budget, well-coordinated, and always of the highest quality.”
Read the full review →“I especially have to thank them for when my whole family was down with Covid and how well they treated us. They constantly checked up on us and inquired if we needed any help.”
Read the full review →“Clean job site every week that we came to the job and constant updates, we felt so safe with them in our home it was a true pleasure to work with them!”
Adding a second story in Palo Alto
Since February 14, 2025, new two-story homes and second-story additions of 150 sq ft or more must meet the city’s Two-Story Development Objective Design Standards, unless the homeowner chooses the discretionary Individual Review process instead. The standards that shape most designs:
- Size and placement. The second floor may not exceed 35% of the lot’s allowable gross floor area or 400 sq ft, whichever is larger, and may not sit within the standard side or rear setbacks.
- Decks. Roof decks are not permitted, and a home may have one second-floor balcony, on the street side, no larger than 40 sq ft, and at least 10 feet from an interior side lot line with a 5.5-foot solid privacy wall or at least 30 feet from it.
- Privacy. Upper-floor windows within 20 feet of a side or rear lot line need obscure glass to 5 feet above the floor, an exterior privacy screen, or a sill at least 5 feet up.
- Screening trees. Two-story houses plant screening trees along each interior lot line, at least one per 25 linear feet.
- Next to a one-story house. The side daylight plane starts at 8 feet instead of 10, and the street side needs a one-story element or porch in front of the second-floor wall.
- Substandard lots. Second floors are not allowed except as part of an SB 9 project.
Individual Review is the alternative: a consulting architect and city staff review the plans against the Individual Review guidelines, notices go to neighbors within 150 feet, and only adjacent neighbors may request a hearing or an appeal. The city’s standards apply to every qualifying project unless the homeowner chooses Individual Review instead.
Eichler homes and single-story overlays
Joseph Eichler built some 2,700 of his homes in Palo Alto, mostly in the central and southern parts of the city, according to Palo Alto’s Eichler Neighborhood Design Guidelines (adopted April 2, 2018). The city’s tract map lists Eichler tracts built from 1949 (University Gardens) to 1974, and marks the ones that have become Single Story Overlay districts to keep their single-story character.
The two-story standards make room for those neighborhoods: in a mapped Eichler tract the garage-location rule does not apply, and clerestory windows may be smaller than the usual street-window minimum. Inside, an Eichler remodel works around the original build: post-and-beam framing on a concrete slab with radiant heating pipes inside it, and full-height glass walls along part of the back of the house.
Across the city, half of Palo Alto’s housing was built in 1963 or earlier, and about one unit in eight predates 1940 (U.S. Census Bureau, American Community Survey 2020-2024).
Utilities: City of Palo Alto Utilities, not PG&E
Palo Alto runs its own utilities. City of Palo Alto Utilities supplies electric, water, gas and wastewater service and sets its own electric service standards, which can differ from PG&E’s. When a remodel needs a new connection or an upgrade, its utility service application goes to the Building Department with the permit submittal, and the utility will not install or inspect anything until its connection charges are paid.
For electrification, the city’s advice is to have a licensed electrician check the panel before planning around it. It names older panels that may pose fire or shock hazards (Federal Pacific Electric, Zinsco, Challenger, Pushmatic, GTE-Sylvania and some Schneider Electric models), says a 200-amp panel is adequate in most cases, and suggests a smart panel, circuit sharing or a subpanel before a full service upgrade. A panel or subpanel upgrade is also one of the things that rules out the instant kitchen and bath permit.
- 5.0on Google
- 5.0on BuildZoom
- Top 1%of California contractors (BuildZoom score)
- 500+projects completed
- 15+ yearsin the Bay Area
- CSLB #1073096licensed and insured
Our services in Palo Alto
The services below cover most Palo Alto projects, and a single remodel often combines several of them:
- Bathroom remodeling: curbless and walk-in showers, double vanities and full master baths.
- Kitchen remodeling, whether it fits the instant permit or needs a panel upgrade and regular plan check. Our kitchen remodel cost guide explains what drives the budget.
- Home additions: one-story additions, bump-outs and second stories planned against the two-story standards.
- Whole-house remodels and new custom homes.
- ADUs, detached, attached and garage conversions.
Talk to us about your Palo Alto home
Every project receives a dedicated project manager so you know who to turn to every step of the way. Contact us for a free consultation and estimate.
Phone (669) 213-8077, write to Contact@qabuilders.com or fill in our contact form, and say whether you plan to stay on one floor or build up.