
Additions, kitchens, bathrooms and ADUs
Home Remodeling in Santa Clara
QA Builders handles home remodeling in Santa Clara from its San Jose office: home additions, kitchens, bathrooms, whole-house remodels and ADUs, built by one licensed general contractor (CSLB #1073096). The projects below are homes we remodeled in Santa Clara, and the sections after them explain the city’s permits, its design review and what older Santa Clara houses tend to need.
Call (669) 213-8077 or send your project details for a free consultation and estimate.
Selected projects in Santa Clara
Open a project to see every photo and the full scope of work.
What these Santa Clara remodels involved
Each job solved a different problem. The scope below comes from the city permit record where there is one, and from the project photos.
Master suite and bedroom addition (2024)
The house gained a 284 sq ft master bedroom and a 190 sq ft addition that enlarged a second bedroom and gave it its own bathroom. Inside, the old master bedroom became a bathroom and walk-in closet, and a hallway mechanical room became the laundry, with the furnace moved up to the attic. The new rooms sit under new roof trusses.
An addition like this rearranges the rooms that are already there, so the plan for the existing house matters as much as the new square footage.
Entry addition and new roof (2023)
A 117 sq ft addition created a new main entrance and foyer with access to the master bedroom, and a new 47 sq ft hallway bathroom went in. The same permit covered a whole-house re-roof (wood shingles replaced with 30-year Presidential shingles), a re-pipe from galvanized pipe to copper and a main panel upgrade to 200 amps.
Folding the roof, plumbing and electrical upgrades into the addition kept them on one set of plans and one permit instead of several separate jobs.
Bathroom remodels (2021 and 2022)
In 2021 a master bathroom and a guest bathroom got walnut-tone vanities under LED backlit mirrors, a tub with a sliding glass door and white subway tile, and a walk-in shower with a mosaic floor. In 2022 another remodel kept the existing 42 sq ft layout, replaced the cabinet and fixtures, and finished the shower in marble-look porcelain with a niche and a glass slider.
Keeping the toilet, tub and drains where they are holds a bathroom remodel to its simpler scope; moving them means opening the floor and rerouting the drain lines.
Building permits in Santa Clara
Santa Clara runs its own Building Division, and every application, plan set, fee and inspection request goes through the city’s Permitting Online Portal. Plan check is done by the Building Division and, depending on the work, by Planning, the Santa Clara Fire Department, Public Works, Water & Sewer Utilities and Silicon Valley Power.
The city publishes target times for the first review and for each later round of corrections:
| Review type | First review | Each later review |
|---|---|---|
| Over the counter | 1-3 business days | Not listed |
| Minor | 10 business days | 5 business days |
| Standard | 20 business days | 10 business days |
| Complex | 30 business days | 15 business days |
| Large new building | 40 business days | 20 business days |
The city calls these approximate and says they move with the volume of applications. Single-family projects that meet its criteria can ask for expedited review.
Simple Permits for like-for-like work
Some single-family work qualifies for Building Simple Permits, which the city says are typically approved within 1-2 business days: like-for-like furnace, air conditioner, ductwork and water heater replacements, re-roofs without structural work, water re-piping, and water or sewer line replacement out to the property line. Homes in historic areas, with an open code enforcement case or other parcel conditions are not eligible, and neither are townhomes and condos.
On the entry addition above, the re-roof, re-pipe and panel upgrade went on the addition’s permit rather than on separate Simple Permits.
Before the permit is issued
Depending on the project, some charges come due before issuance: water and sewer service through Water & Sewer Utilities, electric service through the city’s Finance Department, school district fees and any Public Works agreements. Once the permit is issued, the inspection card and approved plans stay on site, and every inspection is booked through the same portal.
When a Santa Clara remodel goes to a public hearing
New or expanded single-family homes need Architectural Review by the Planning Division before building plans are submitted. A project can be reviewed by staff without a hearing unless it results in one of the following, in which case it goes to the city’s Development Review Hearing:
- five or more bedrooms, or five or more bathrooms;
- two or more bedrooms with direct exterior access;
- a new second story, or a larger existing one;
- the demolition of an existing structure other than a non-habitable accessory structure;
- a change to a property on the city’s Historic Resources Inventory.
Hearings are held on scheduled Wednesday afternoons in the City Council Chambers, with public notice, and a decision can be appealed in writing within seven calendar days.
Bedroom count, bathroom count and doors to the yard are design decisions, so they are settled before drawings go in. Adding a fifth bedroom or bathroom, giving a second bedroom its own door to the outside, or building up over part of the house each sends a project to a hearing and adds public notice time to the schedule.
What homeowners say about working with us
Read the full review →“They were able to skillfully navigate the city’s labyrinthine processes around permits and inspections, and complete a complex job with multiple vendors...”
Read the full review →“Going into the project we were concerned because we were not living in CA. ... Once the project started we were so happy with the constant communication that we had.”
Read the full review →“After working with many contractors over the past 30 years, I can honestly say they are one of the very best we have ever hired.”
Read the full review →“Even though the San Jose permit process can sometimes be a nightmare, the team passed every inspection with no issues and finished the entire remodel in just two weeks!”
Read the full review →“The work was completed ahead of schedule, the craftsmanship is excellent, and they clearly take pride in getting things right.”
Read the full review →“Working with QA Builders was the best. They were on time, on budget, well-coordinated, and always of the highest quality.”
Read the full review →“I especially have to thank them for when my whole family was down with Covid and how well they treated us. They constantly checked up on us and inquired if we needed any help.”
Read the full review →“Clean job site every week that we came to the job and constant updates, we felt so safe with them in our home it was a true pleasure to work with them!”
Older Santa Clara homes: what remodels uncover
Half of Santa Clara’s housing was built in 1974 or earlier, and close to four in ten units date from the 1950s and 1960s (U.S. Census Bureau, American Community Survey 2020-2024).
Age matters to the city. Santa Clara treats a house 50 years or older as a potential historic resource and evaluates it when a project is submitted. Not every such home is listed, but a home on the Historic Resources Inventory needs a significant property alteration permit, and the Historical and Landmarks Commission reviews projects within 200 feet of known historic resources.
Age also shows inside the walls. On the entry addition above, galvanized supply pipe and a wood shingle roof were replaced and the main panel was upgraded in the same project. In older homes generally, opening walls and roofs is when this kind of work comes to light, so it belongs in the budget alongside the finishes.
Electrical work goes through Silicon Valley Power
Santa Clara has its own city-owned electric utility, Silicon Valley Power (SVP), instead of PG&E. SVP can be part of plan check, and new electric service is applied for through the city before the permit is issued. SVP also offers a rebate on smart electric panels, and an add-on rebate for upgrading a main panel under 200 amps when another SVP electrification rebate is already in progress. The smart panel rules ask for a final signed building permit and a C-10 licensed electrician, so check the current terms before you plan the electrical scope.
Garage conversions and ADUs in Santa Clara
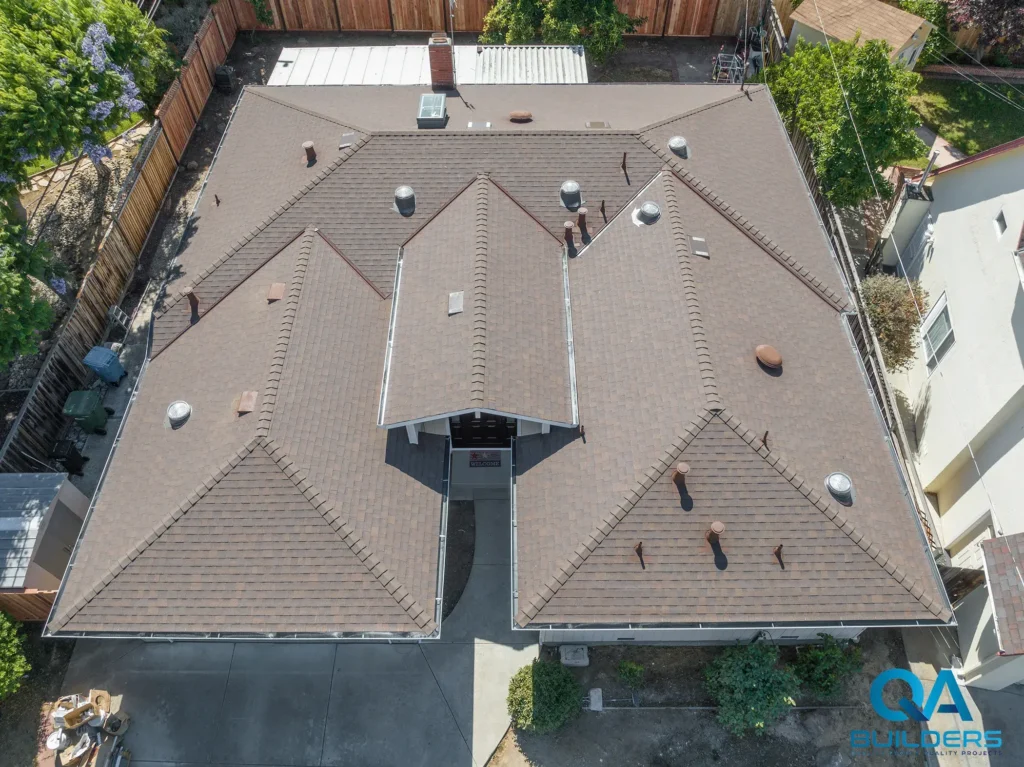
Santa Clara’s ADU rules (City Code 18.60.020, summarized in the city’s ADU and JADU handout) allow a single-family lot a detached ADU, an attached ADU or an attached junior ADU converted from existing space, up to a combination of one detached ADU, one attached JADU and one converted ADU.
- Parking. No parking is required for an ADU or JADU, and when a garage or carport is converted to one, its spaces do not have to be replaced.
- Detached ADU size. Up to 1,000 sq ft on a lot of 5,500 sq ft or less, and up to 1,200 sq ft on a larger lot, with 4-foot side and rear setbacks and a height limit of 18 feet for one story or 25 feet for a story and a half.
- Attached ADU size. Up to 1,000 sq ft or half the size of the main home, whichever is less, with at least 800 sq ft allowed under state law.
- Pre-approved plans. The city keeps a gallery of pre-approved ADU plans from designers and builders.
- Historic properties. On a property listed in the California Register of Historical Resources, adding an ADU needs a Significant Property Alteration permit.
See how we design and build each ADU type, from garage conversions to detached units, on our ADU builders page.
- 5.0on Google
- 5.0on BuildZoom
- Top 1%of California contractors (BuildZoom score)
- 500+projects completed
- 15+ yearsin the Bay Area
- CSLB #1073096licensed and insured
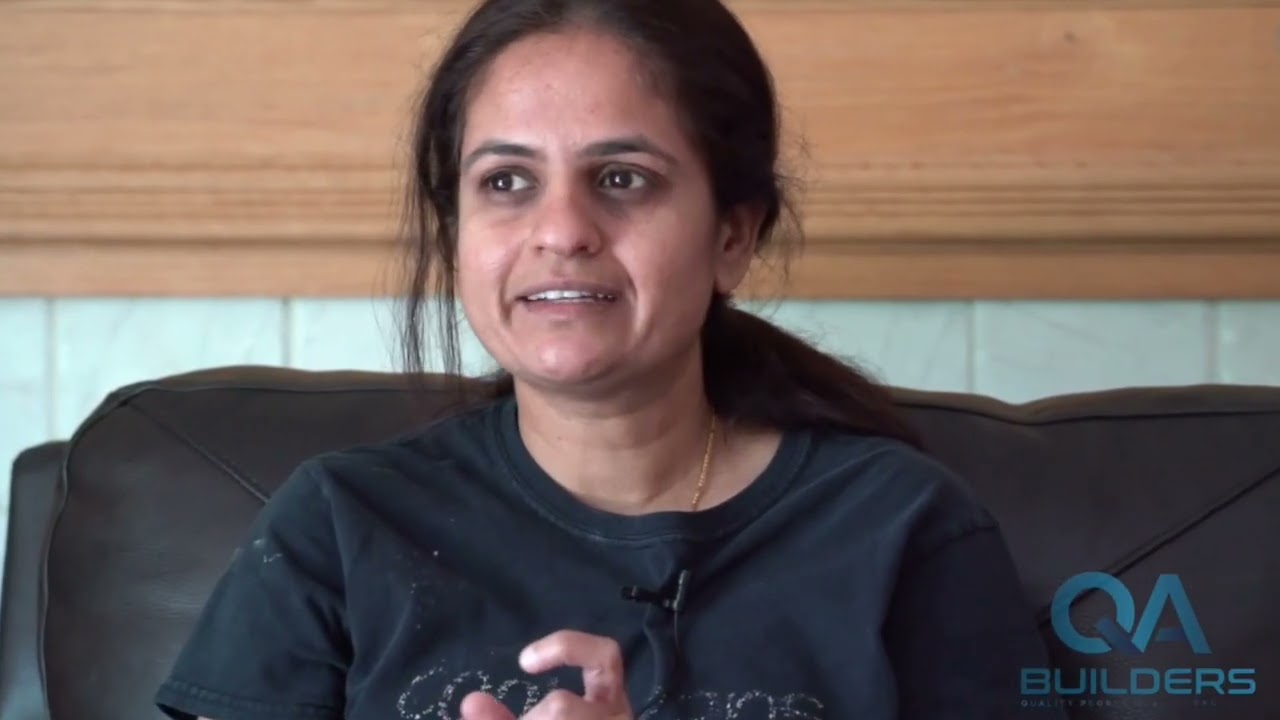
The Santa Clara projects on video


What we build in Santa Clara
Design, permits and construction come from one contractor, so these services can be combined in a single Santa Clara project:
- Home additions: master suites, room additions, bump-outs and second stories, like the Santa Clara additions above. Our home addition cost guide explains what drives the budget.
- Kitchen remodeling: new layouts, cabinetry and the electrical capacity a modern kitchen needs.
- Bathroom remodeling: master and guest baths, walk-in showers, tubs and vanities.
- Whole-house remodels: several rooms and systems planned and permitted together, plus new custom homes.
- ADUs and garage conversions, with the city rules above.
Santa Clara remodeling questions
Are you a general contractor in Santa Clara?
Yes. QA Builders is a licensed California general building contractor (Class B, CSLB #1073096), bonded, with workers’ compensation insurance on file with the state board. In Santa Clara we take on additions, remodels and ADUs and manage the trades, the city permit and the inspections.
Do you build large home additions in Santa Clara?
Yes, home additions are our main service. The 2024 Santa Clara project above added 474 sq ft across a new master bedroom and an enlarged bedroom with its own bathroom. Additions that create a second story, a fifth bedroom or bathroom, or two bedrooms with their own exterior doors go to a Development Review Hearing, so we plan for that notice period from the start.
Can I convert my garage into an ADU in Santa Clara without adding parking?
Yes. The city requires no parking for an ADU or JADU, and when a garage is converted to one, the lost spaces do not have to be replaced. Turning the garage into extra rooms for the main house is a different project that the ADU parking rule does not cover, so ask the Planning Division what parking your lot needs before you design.
Start your Santa Clara project
Every project receives a dedicated project manager so you know who to turn to every step of the way. We provide detailed estimates after an in-home consultation.
Contact us for a free consultation and estimate. Call (669) 213-8077, email Contact@qabuilders.com or send your project details, and tell us what you want to change and when you hope to start.