
Bathrooms, additions, kitchens and ADUs
Home Remodeling in Sunnyvale
For home remodeling in Sunnyvale, QA Builders designs, permits and builds bathrooms, kitchens, home additions, whole-house remodels and ADUs as a licensed general building contractor (CSLB #1073096) working from San Jose. Start with the Sunnyvale master bathroom below, then see how the city’s E-OneStop permits, its review levels for additions and its Eichler guidelines apply to your house.
To talk through a Sunnyvale project, call (669) 213-8077 or send us the details for a free consultation and estimate.
A Sunnyvale master bathroom, before and after
Open the project for the before, during and after photos and the full scope.
Inside the Sunnyvale master bathroom remodel
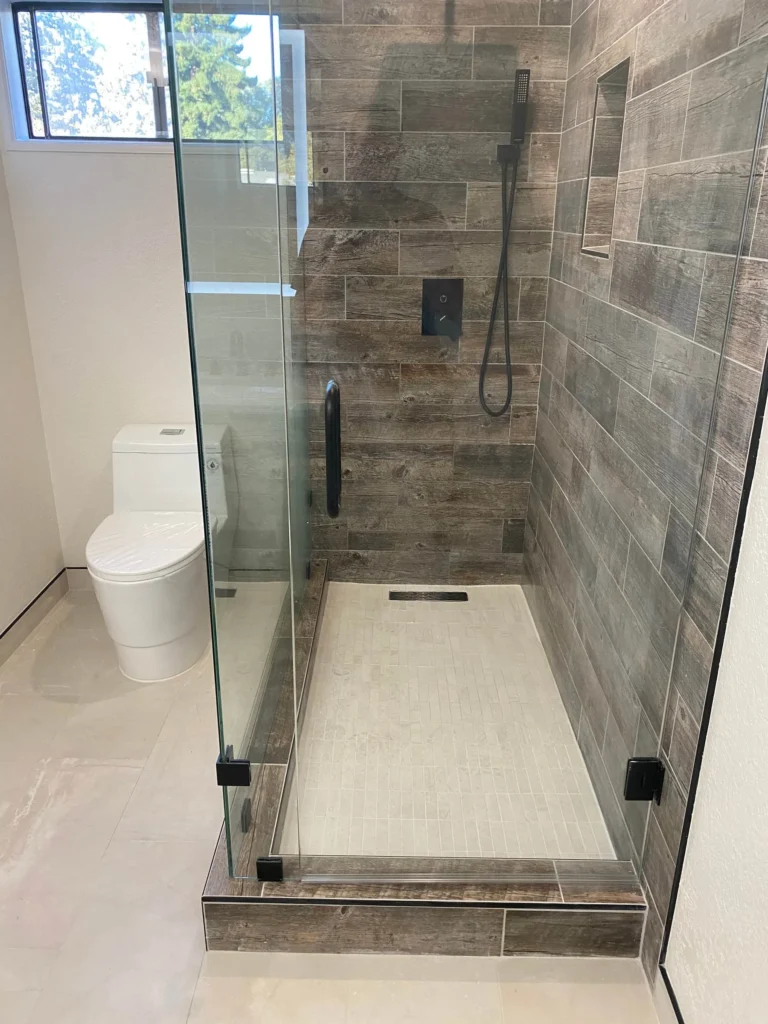
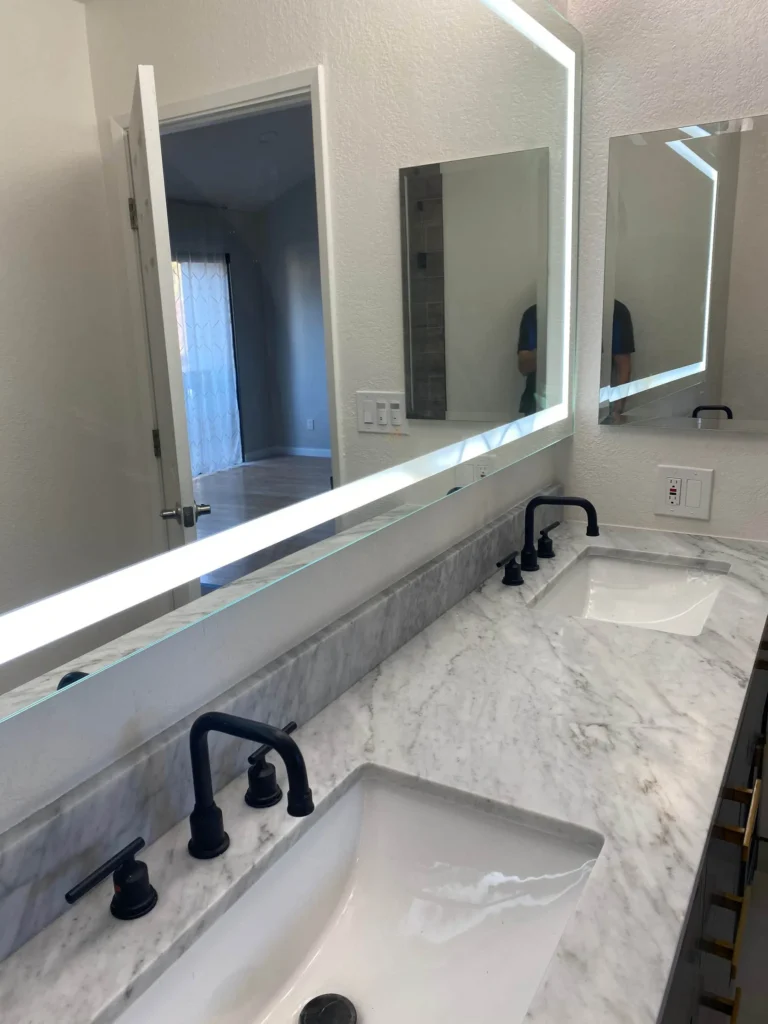
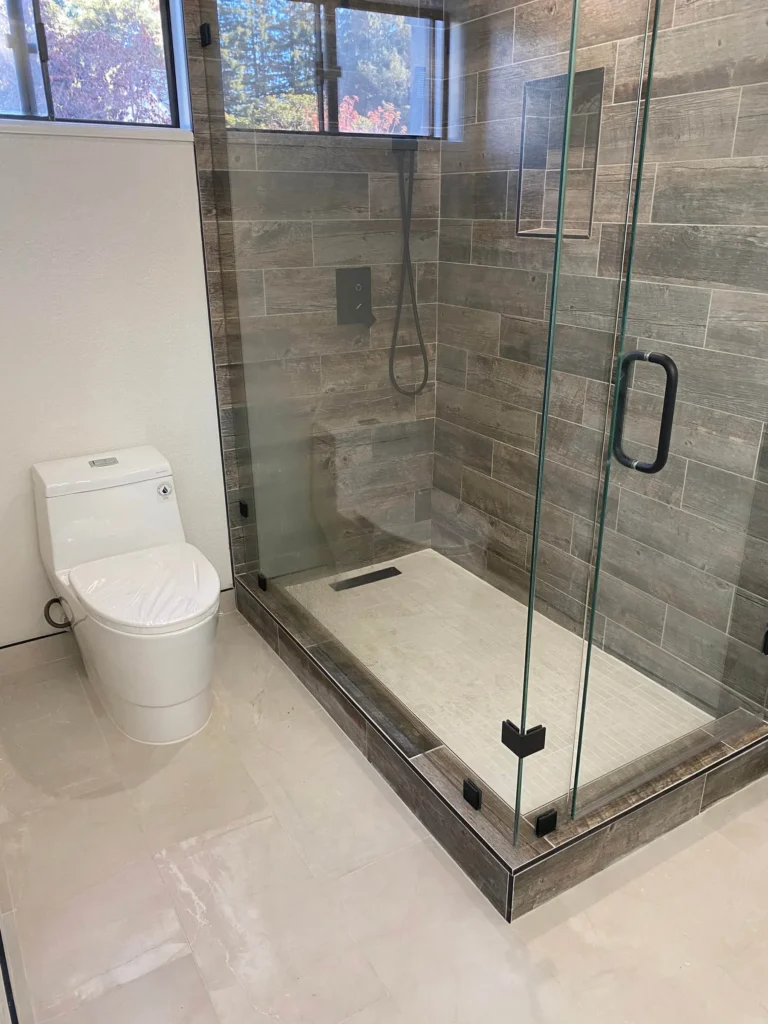
The old tiled shower came out and the room was taken down to the studs. The new shower has wood-look tile on the floor and wall, frameless glass and matte black fixtures, and the vanity has a marble top under a backlit mirror.
Bathroom permits in Sunnyvale
A remodel of that scope counts as a full bathroom remodel under Sunnyvale’s bathroom handout (for permits submitted from January 1, 2026). The city counts any job that updates two or more plumbing fixtures or other trades (the tub or shower, the vanity and sink, moved outlets, a new exhaust fan or a window) as a full remodel, and the permit has to be in hand before work starts. Replacing a sink or toilet in the same place, or the same vanity, needs no permit.
What the handout asks for on a full remodel:
- Photos of the whole bathroom taken before work starts, ready for the first inspection.
- An Energy Star exhaust fan ducted outside, with humidity control, even when the room has a window that opens.
- A dedicated 20-amp circuit, GFCI-protected tamper-resistant outlets, and at least one light on an occupancy or vacancy sensor.
- For a new or reconfigured shower: at least 1,024 square inches inside with room for a 30-inch circle, non-absorbent walls to 6 feet, and a pressure-balancing valve capped at 120°F.
- Tempered glass within 60 inches of a tub or shower wherever it sits less than 60 inches above the floor.
What bathroom remodel clients say
Read the full review →“Going into the project we were concerned because we were not living in CA. ... Once the project started we were so happy with the constant communication that we had.”
Read the full review →“After working with many contractors over the past 30 years, I can honestly say they are one of the very best we have ever hired.”
Read the full review →“Even though the San Jose permit process can sometimes be a nightmare, the team passed every inspection with no issues and finished the entire remodel in just two weeks!”
Read the full review →“Working with QA Builders was the best. They were on time, on budget, well-coordinated, and always of the highest quality.”
Read the full review →“I especially have to thank them for when my whole family was down with Covid and how well they treated us. They constantly checked up on us and inquired if we needed any help.”
Read the full review →“Poli came over to our house and gave great practical recommendations and explanations about the whole process, making us select QA builder over other contractors.”
Read the full review →“Walter, the guy did most of the work was nothing short of an artist. He just did outstanding work.”
Read the full review →“The project was completed as planned, on schedule, and the finished bathroom looks fantastic.”
Sunnyvale permits: E-OneStop and the One-Stop Permit Center
Sunnyvale handles every development permit online through E-OneStop Online Services: applications, plan uploads, review comments, payments and inspection requests. The One-Stop Permit Center on the second floor of City Hall, 456 W. Olive Ave., brings Building, Fire, Planning and Public Works Engineering staff together, and the building, planning and engineering counters are open weekdays from 8 a.m. to noon and 1 to 5 p.m.
Smaller jobs can be checked over the counter: once the permit has been created in E-OneStop and the plans are uploaded, the city books morning appointments for over-the-counter plan check by email. It also publishes handouts for common work, including kitchen remodels, electrical panel replacement, re-roofs and window replacement, plus a list of single-family work that needs no permit at all.
Adding on in Sunnyvale: which review your plans need
How much review an addition gets in Sunnyvale depends on its size and on whether it goes up. From the city’s handout on additions and new single-family homes (revised August 2026):
| Project | Review before the building permit |
|---|---|
| One-story addition up to 50% of the existing floor area | None: building permit only |
| One-story addition over 50% of the existing floor area, within the floor area ratio threshold | Staff-level design review |
| New two-story home, or any second-story addition within the floor area thresholds | Staff-level design review with public notice |
| New home or addition above 60% floor area ratio | Planning Commission public hearing |
A design review decision becomes final after a 15-day appeal period.
Zoning numbers that shape an addition
- Floor area ratio: 60% in the R-0, R-1 and R-2 zones before Planning Commission review, and floor area includes the garage.
- Lot coverage: no more than 50% of the lot, counting sheds, covered porches and covered patios.
- Rear yard: 20 feet, but a one-story addition may come within 10 feet of the rear property line if it covers no more than 25% of the required rear yard.
- Second story: at least 7 feet from a side lot line in R-0 and R-2 and 9 feet in R-1, with 6 more feet of combined side setback than the first floor.
- Height: 30 feet and two stories, or 17 feet and one story in a Single Story Combining District.
- Parking: four spaces per home, two of them covered.
Put together, a one-story addition kept within half of the existing floor area needs only a building permit, and at the back of the house the rear-yard allowance lets it reach to within 10 feet of the rear property line.
- 5.0on Google
- 5.0on BuildZoom
- Top 1%of California contractors (BuildZoom score)
- 500+projects completed
- 15+ yearsin the Bay Area
- CSLB #1073096licensed and insured
Remodeling an Eichler in Sunnyvale
Sunnyvale has its own Eichler neighborhoods, built from the 1940s through the mid-1970s, and its Eichler Design Guidelines (adopted July 28, 2009) apply to exterior changes on Eichler homes and on any other house inside the mapped Eichler neighborhoods. Across the city, half of all housing was built in 1976 or earlier, and more than a third in the 1950s and 1960s (U.S. Census Bureau, American Community Survey 2020-2024).
Eichlers are built differently from the rest of the housing stock: post-and-beam framing, flat or low-pitched roofs, slab-on-grade floors with radiant heating, open beam ceilings and large areas of glass that was originally single-pane. The guidelines name the usual challenges: updating windows for energy use and code, improving heating and cooling without spoiling the roof lines, finding replacement materials and designing additions that blend in.
For an addition, the guidelines ask for Eichler forms: roof slopes no steeper than 3:12 in most neighborhoods, no hip roofs, wide overhangs and exposed beams, vertical-grooved siding and simple rectangular windows. Like-for-like window replacement follows the Building Division’s Eichler window sheet, while changing a window’s size or position needs Planning approval.
Some neighborhoods have asked to become a Single Story Combining District, which limits construction and additions to one story. Check your lot’s zoning on the city’s map before planning to build up.
Garage conversions and ADUs in Sunnyvale
Sunnyvale treats a garage that becomes an ADU very differently from a garage that becomes extra rooms for the house.
- Garage to ADU. A conversion ADU, built from existing space, qualifies for the city’s streamlined review and needs only a building permit.
- Garage to living space. Converting a garage or carport into living area means providing the same number of parking spaces elsewhere on the lot, and a garage already below the city’s minimum size cannot be made smaller.
- New ADUs. Up to 800 sq ft on a single-family lot is streamlined; a larger one first needs a Miscellaneous Plan Permit from Planning.
- How many. A single-family lot can have one new-construction ADU, one conversion ADU and one JADU of up to 500 sq ft, but not both a conversion ADU inside the house and an attached new-construction ADU.
- Older units. An ADU or JADU built inside a permitted structure before January 1, 2020 can apply to be legalized.
Compare detached, attached and garage-conversion units on our ADU builders page.
Remodeling services for Sunnyvale homes
One team takes a Sunnyvale project from design and permits to the final inspection:
- Bathroom remodeling, from a single hall bath to a full master suite rebuild. Our bathroom remodel cost guide explains what moves the price.
- Home additions: one-story rear additions, bump-outs, master suites and second stories.
- Kitchen remodeling: new layouts, cabinetry, counters and lighting.
- Whole-house remodels and new custom homes.
- ADUs and garage conversions under the rules above.
Sunnyvale remodeling questions
Is QA Builders a licensed general contractor for Sunnyvale homes?
Yes. QA Builders holds California general building contractor license #1073096 (Class B), is bonded, and has workers’ compensation insurance on file with the state board. For Sunnyvale homeowners we run the whole job: the design, the E-OneStop permit, the trades and every inspection.
Plan your Sunnyvale remodel
Every project receives a dedicated project manager so you know who to turn to every step of the way.
Contact us for a free consultation and estimate. Reach us at (669) 213-8077 or Contact@qabuilders.com, or use the project form, and mention whether your home is an Eichler or sits in a single-story district.