The home remodeling ideas that change how San Jose homes work are the ones that open up the layout, add usable space and update the kitchen and bathrooms. This guide groups them by project size and by room, and for each one says what it involves, whether the City of San Jose asks for a permit, and where it leads next.
Want a second opinion on what your house can take? Call QA Builders at (669) 213-8077 or request a free consultation. We plan and build remodels, additions and ADUs across San Jose and nearby towns, from Palo Alto and Mountain View to Fremont, Campbell and Los Gatos.
Remodeling ideas by project size
The first piece of San Jose home remodeling advice we give is to sort your wish list by one question: does the idea touch the structure, the plumbing, the wiring or the footprint of the house? The city’s permit rules draw that line for you, and it decides the size of the project before anyone talks money.
| Project size | Typical ideas | Permit in San Jose | Disruption |
|---|---|---|---|
| Refresh | Paint, cabinet refacing or replacement, new countertops, new flooring or tile with no structural change, window replacement that leaves the framing untouched | Usually none: the city lists these as surface improvements exempt from a building permit | Low: one room at a time, the house stays usable |
| Remodel | Kitchen or bathroom with moved plumbing or new circuits, removing or moving walls, enlarging a window or door opening | Yes: a building permit and/or plumbing, electrical or mechanical permits | Medium: the room is out of use while the work and inspections run |
| Add space | Bump-out, room addition, second story, garage conversion, ADU or junior ADU | Yes, with full plans. Anyone may draw plans for conventional wood-frame work on a one- or two-story house; framing that departs from that (a large beam where a wall comes out, for example) needs an engineer’s stamp | High: design, plan review and several inspections before the space is usable |
Source: City of San Jose, “When is a building permit required?” (Municipal Code 24.02.110 exemptions) and “Plans that require an architect or engineer” (Business and Professions Code 5537). Small exceptions exist, so check your exact scope before you budget.
Kitchen remodeling ideas
The kitchen is where most San Jose remodels start, because it is the room that shapes how the whole ground floor works. These ideas are listed from the biggest change to the smallest.

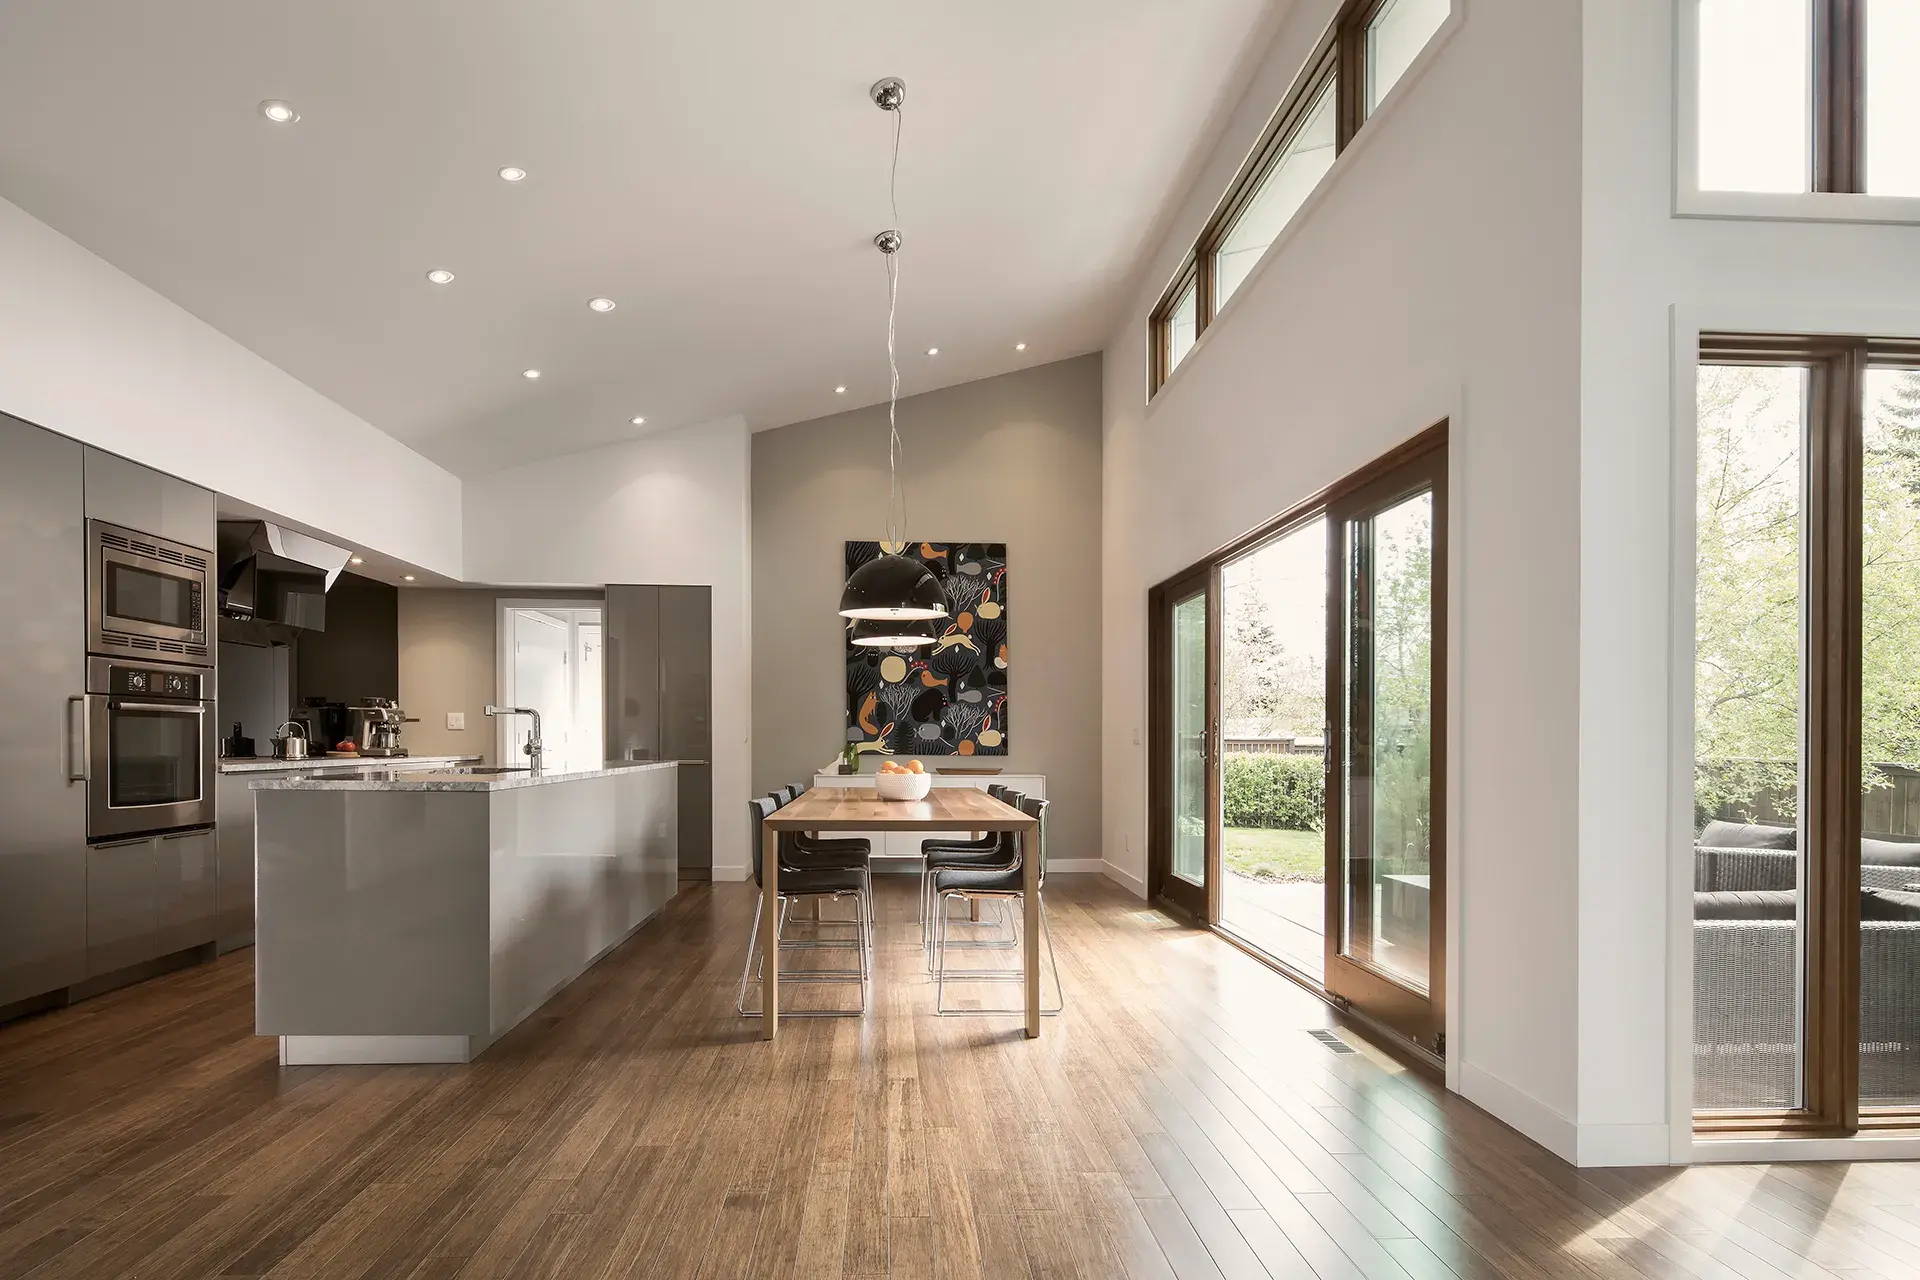
- Open the kitchen to the family or dining room. Taking out a wall turns two cramped rooms into one space where the cook can see the table. First find out whether the wall is load-bearing: a bearing wall needs a beam sized by an engineer, and any pipes, vents or ducts inside it have to be rerouted.
- Add an island, or a peninsula if the room is narrow. An island gives you prep space and seating, but it needs a clear walkway on every side. A peninsula hangs off an existing run of cabinets and gives most of the same benefit in a smaller room.
- Trade upper cabinets for a pantry wall. A run of full-height pantry cabinets or an appliance garage often holds more than a row of wall cabinets and keeps the counters clear.
- Move the sink or range. Putting the sink under a window or into the island changes the room, but it means new drain, vent and supply lines and a plumbing permit, so decide it early.
- Light it in layers. Recessed lights for the room, under-cabinet lights for the counters and pendants over the island. New circuits need an electrical permit.
- Refresh without a permit. If the layout already works, refaced or new cabinets, a new countertop and a tile backsplash change the look without touching walls or pipes.
Our kitchen remodeling service in San Jose page shows how we run a kitchen project, from layout to final inspection.
Bathroom remodeling ideas
A bathroom remodel works best when it fixes a daily annoyance first (not enough counter, a tub nobody uses, a fan that leaves the mirror fogged) and adds the comfort features second.

- Replace an unused tub with a walk-in shower. A curbless (no-step) shower is easier to clean and easier to use as you get older. The floor has to slope to the drain, so the subfloor is usually reworked.
- Make room for two. A double vanity, or a toilet in its own small compartment, lets two people use the room at once.
- Fix the ventilation. A properly sized exhaust fan ducted to the outside is the cheapest protection against mold and peeling paint.
- Plan for later while the walls are open. Wood blocking behind the drywall lets you add grab bars later without opening the wall again.
- Add the spa touches. A freestanding tub, a rain showerhead, a niche for bottles and good light at the mirror. A heavy tub may need the floor checked first.
See our bathroom remodeling service for what a full bathroom project includes.
Living areas and whole-house ideas
These ideas change how the rest of the house feels. Several of them are only worth doing as part of a larger project, because they open walls that other work would open anyway.

- An open floor plan. Joining kitchen, dining and living areas gives one large room where everyone can be together. Keep one door you can close somewhere nearby, for noise and for guests.
- Built-in storage. Shelves, cabinets and window seats built into walls hold more than freestanding furniture and leave the room clearer.
- A real home office. A quiet room with a door, daylight from the side rather than behind the screen, enough outlets and a wired network connection. If there is no spare room, a closet or a corner can become a compact workspace.
- Rooms that do two jobs. A Murphy bed folds into the wall so a guest room works as an office or playroom during the day.
- Attic or loft conversion. Unused attic space can become a bedroom or office, but it needs safe stairs, enough headroom, insulation and usually structural work on the floor, so plan it with an engineer.
- Bigger openings to the yard. Wide sliding or folding glass doors make the room feel larger. In San Jose, replacing a window without changing the framing, flashing or wall needs no permit; enlarging an opening does.
- Natural materials and daylight. Wood, stone and plants make a room calmer, and skylights or more glass bring light into dark middle rooms.
When three or more of these land in one house, a single coordinated project usually costs less disruption than a string of separate jobs. Our whole house remodeling page explains how that works.
Home additions we have built
Real QA Builders jobs: open a project to see every photo.
Ideas that add space without moving
When the house is simply too small, adding space is often the idea with the biggest effect. Home additions are our flagship service, and these are the options, roughly from smallest to largest:
- Bump-out. A few feet added to a kitchen, bathroom or living room wall, often enough for an island or a walk-in shower.
- Room addition. A new bedroom, family room or office on the ground floor.
- Primary suite addition. Bedroom, bathroom and closet together, often at the back of the house where it is quiet.
- California room. An addition that is mostly glass and opens onto the yard, so it feels like covered outdoor space you can use all year.
- Second-story addition. The answer when the lot has no room to grow outward. The existing foundation and walls must be checked to carry the new floor.
- Garage conversion. An attached garage can become living space or a junior ADU of under 500 square feet inside the existing footprint.
- ADU. A separate unit, attached or detached, for family or rental income. Our ADU builders page covers the detached, attached, garage and two-story types.
What a typical San Jose lot allows
How far you can build depends on your zoning district, which the city’s zoning map shows for your address. In R-1-8, a common single-family district, the house must stay 20 feet from the front and rear property lines and 5 feet from an interior side line (Municipal Code Table 20-60). Before you design, work through our home addition checklist for San Jose lots, and see the home additions we build.
Curb appeal remodeling ideas
The front of the house sets the first impression for every visitor and every buyer. Curb appeal ideas range from a weekend of paint to a new roofline.
- A new entry. A new front door, a covered porch or a small gable over the entry changes the face of a plain ranch house. In San Jose an unenclosed porch or stairway no more than 3 feet above grade may extend up to 5 feet into the front setback, and it may be covered (section 20.30.410).
- Windows that match the style of the house. Replacements that leave the framing, flashing and wall untouched need no permit; new or larger openings do.
- Siding and paint. Fresh paint is exempt from permits. New siding is a bigger job because the wall behind it should be checked for water damage while it is open.
- Lighting at the door and path. Lights make the house welcoming at night and safer on the steps.
- Driveway and walkway. A resurfaced driveway or new pavers tidy the whole frontage. Note that driveway and sidewalk repairs and replacements need a permit in San Jose.
- A second story or a new roofline. The biggest change to how the house looks from the street, usually done for space rather than looks alone.
Two local checks before exterior work: if the house is on the city’s Historic Resources Inventory, a city planner reviews the permit, and if it is in a Planned Development zone, the zone’s architectural standards and any HOA rules apply.
Recent bathrooms we remodeled
Ideas for the next 10 or 20 years
The best remodels plan for how the household will change, not only for how it looks today.
- Aging in place. Wider doorways, a no-step shower, handrails in halls and bathrooms, lever handles and a bedroom on the ground floor let you stay in the house safely and independently as you get older.
- Room for family. A ground-floor suite, a junior ADU or a detached ADU gives parents or grown children their own space close by.
- Energy and comfort while the walls are open. Insulation, better windows and new wiring cost far less during a remodel than after it. If you are considering solar panels, a heat pump, an electric vehicle charger or an induction range later, ask for electrical capacity now. Smart thermostats and lighting controls are an easy addition at the same time.
What to decide before you start
The most useful San Jose home improvement advice is about order: even the best home remodeling ideas to transform your space fail when they are decided in the wrong sequence. This is the order that saves money and redesigns:
- Write down what is not working. List the daily frustrations and what must stay. Then collect photos of rooms you like; a simple mood board makes your taste clear to a designer.
- Decide how long you will stay. If you may sell within a few years, favor ideas buyers value.
- Look up your property. Enter the address on SJPermits.org to see flood, geologic hazard or wildland zones, check the zoning map, and find any easements in your title report. Removing certain trees also needs a permit.
- Set a budget with a reserve. Keep a contingency for what is found behind walls.
- See the design before you build. A floor plan and, for kitchens, a 3D rendering catch tight walkways and doors that collide while changes are still free.
- Hire a licensed contractor. Check the license, insurance and references; our guide on how to choose a remodeling contractor walks through it.
One more tip: combine ideas that share walls and systems. Opening the kitchen wall, moving the sink and adding a family room behind it can go through one set of plans, one permit and one period of disruption, instead of three.
Talk through your ideas with QA Builders
QA Builders is a licensed California general building contractor (CSLB License #1073096) at 1917 Creek Drive in San Jose. With over 15 years of experience and 500+ projects completed, we design and build home additions, kitchens, bathrooms, whole-house remodels and ADUs for homeowners in San Jose, Willow Glen, Santa Clara, Sunnyvale, Campbell, Saratoga, Los Gatos, Cupertino, Palo Alto, Mountain View, Milpitas and Fremont, and in San Mateo County towns such as Redwood City and San Mateo.
Call (669) 213-8077 or contact us for a free consultation and estimate, and bring your list of ideas.