
Campbell, Santa Clara County
Home Remodeling in Campbell
Home remodeling in Campbell, from additions and second stories to kitchens and baths.
Get a free estimate
Tell us about your project and one of our representatives will get back to you.
QA Builders remodels homes in Campbell: home additions and second stories, kitchens, bathrooms, whole-house remodels, ADUs and garage conversions, and new custom homes. We are a licensed general building contractor (CSLB #1073096). Two Campbell rules shape bigger jobs: the interim Zoning Clearance for complying R-1 additions, and the New House Determination when an addition and remodel exceed half the existing floor area.
Call (669) 213-8077 or use the form above for a free consultation and estimate.
Additions and second stories under Campbell’s interim R-1 rules
Campbell’s City Council adopted Interim Ordinance No. 26-2354 on 3 August 2026. It covers building, altering and expanding structures on R-1 (single-family) lots and on certain Planned Development lots with a Low Density Residential land use designation. Its Section 25 makes it effective immediately upon adoption for 45 days (45 days from 3 August 2026 ends 17 September 2026), unless extended by the City Council; the city’s zoning page, as read on 10 Nov 2026, lists it as expiring 1 October 2027. No extension ordinance was among the city documents we read, so which term governs is for the city to confirm before you design to it (planning@campbellca.gov is the contact its zoning page gives for questions).
Section 18 is the part an addition turns on. Notwithstanding the code section that requires a site and architectural review permit, a new home, or an alteration or expansion of an existing one, that complies with the ordinance is reviewed ministerially through a Zoning Clearance. The Community Development Director approves it when the plans meet the ordinance’s objective standards and the Municipal Code, and the parcel meets the site requirements of state Government Code Section 65913.4(a)(6)(B) to (K).
- Decision time: within 60 days of the application being deemed complete. If no action is taken in that period, the application is deemed approved.
- Denial: an application that meets the ordinance can be denied only on the Building Official’s written finding, based on a preponderance of the evidence, that the project would have a specific, adverse impact on public health and safety that no feasible method exists to satisfactorily mitigate or avoid. An impact on the physical environment is not a basis for denial.
- Applications already filed: the ordinance does not apply to a land use permit application filed with all fees paid before it took effect, or to a later one whose related new-structure determination request reached the Building Division before then. Those applicants may voluntarily withdraw their applications at any time and seek a partial refund of fees.
- Parking: R-1 lots now need 1 space for each unit, down from 2 spaces, 1 of them covered.
Height, coverage and setbacks by district
Table 2 of the ordinance sets the numbers. San Tomas (the San Tomas Area Neighborhood Plan) and Campbell Village (the Campbell Village Neighborhood Plan) have their own columns, and where a neighborhood plan conflicts with the table, the table prevails, including over any exception to the maximum floor area ratio or the setbacks. The city’s Interactive GIS Viewer shows a property’s land use and zoning, and General Plan Figure LU-2 shows the two neighborhood plan boundaries.
| Standard (main structure) | R-1-6 outside an area plan, or in Campbell Village | R-1-6 in San Tomas | R-1-8 in Campbell Village | R-1-8, R-1-9, R-1-10 and R-1-16 in San Tomas |
|---|---|---|---|---|
| Maximum height | 35 feet | 28 feet | 28 feet | 28 feet |
| Maximum stories | 2½ | 2½ | 2 | 2½ |
| Maximum lot coverage | 40% | 40% | 45% | 35% |
| Maximum floor area ratio | 0.45 | 0.45 | 0.45 | 0.45 |
| Front setback | 20 feet | 20 feet | 20 feet | 20 feet (25 feet in R-1-10 and R-1-16) |
| Rear, interior side and street side setbacks | 4 feet each | 4 feet each | 4 feet each | 4 feet each |
Every column also requires 750 sq ft of usable open space per lot, 5 feet between buildings, and 25 feet between the public right-of-way and the vehicle entry of a garage, carport or uncovered stall (entries parallel to the street are exempt). How the table is applied:
- Height is measured from finished grade, whatever a neighborhood plan says.
- No setback is required for an existing main structure, or for one rebuilt in the same location and to the same dimensions.
- In San Tomas and Campbell Village, floor area ratio and lot coverage leave out the access corridor of a flag lot.
- A San Tomas lot smaller than the minimum size of its district may use the side and rear setbacks and the lot coverage of the most restrictive district in which it would conform.
- The limits have exceptions: Municipal Code Sections 21.18.050 (height) and 21.18.040.B (setbacks and building separation), and the ordinance’s Section 11, where a standard would physically preclude up to two primary dwelling units or keep either from reaching 800 sq ft.
Our home addition checklist lists what to settle before drawings start.
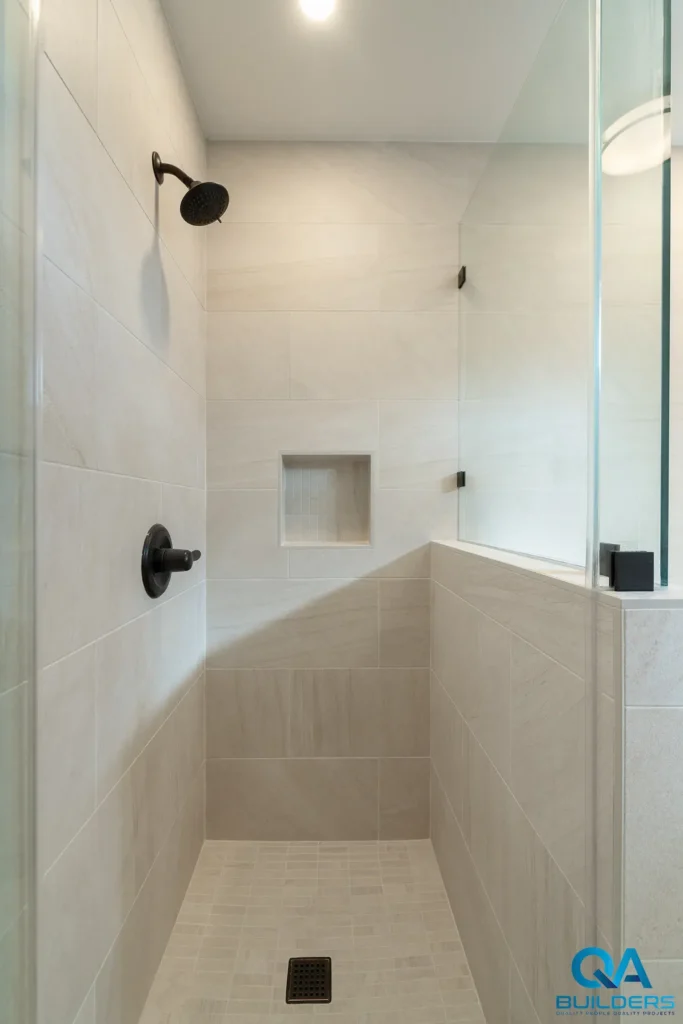
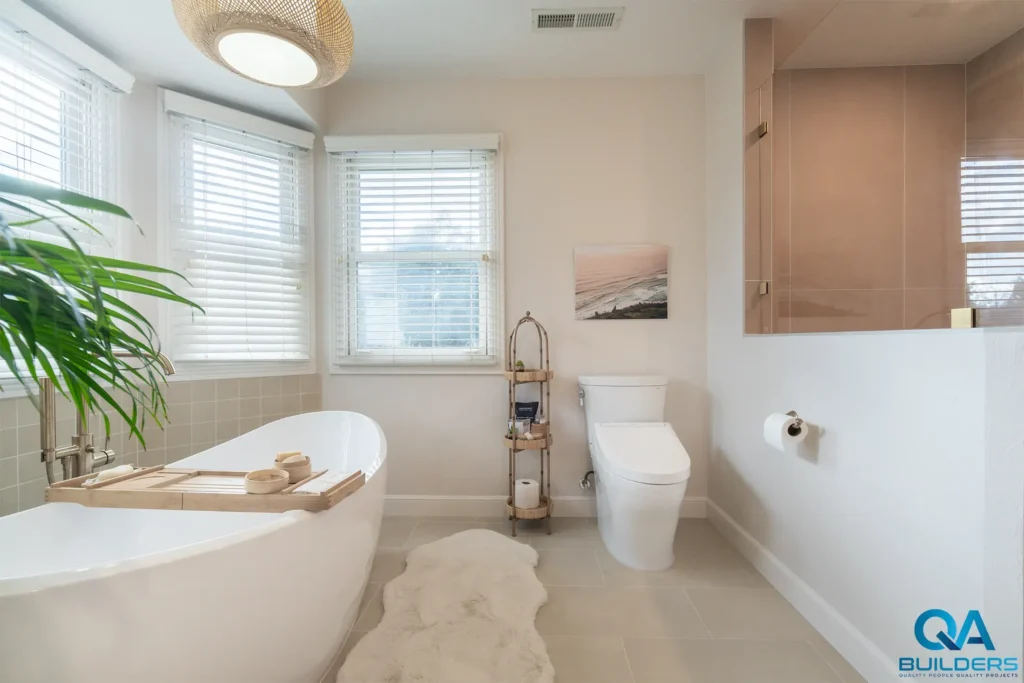
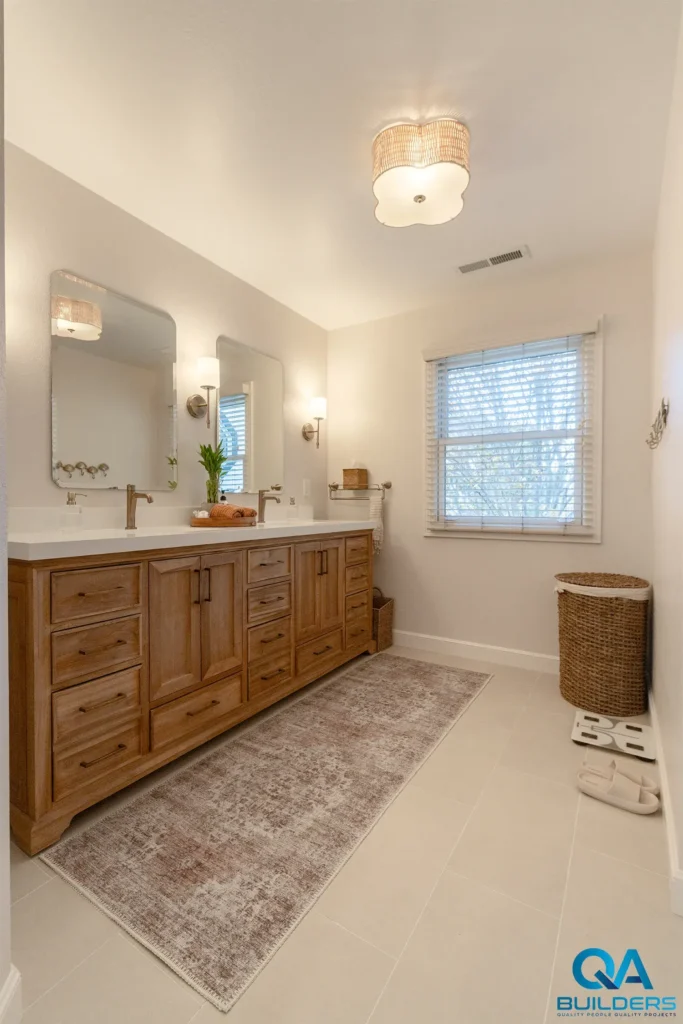
Primary and guest bathroom remodel in Campbell, on video
Open the project for its photos and scope, or play the walkthrough video.

When Campbell treats a remodel as a new house
Campbell screens large remodels before the permit application. If an addition and remodel together exceed 50% of the existing home’s gross floor area (living areas and garage included), a New House Determination request goes to the Building Inspection Division first. A Building Division memo of May 2026 says the city does about one a week.
Under Municipal Code Chapter 18.32, the project is a new dwelling using portions of the original structure when at least three of these four are true:
- the valuation of the work exceeds $185,000, calculated with the ICC valuation tables as modified by the Building Division;
- 75% or more of the existing roof framing area is removed, and roof covered by a new roof counts as removed;
- 75% or more of the length of the existing exterior walls is removed, altered, filled in or rebuilt; nonconforming exterior walls are not counted in the 25% that remains, and the code says this criterion does not apply to converting an accessory structure into an ADU;
- 75% or more of the length of the existing interior walls is removed, altered, filled in or rebuilt.
The memo’s goal is at least 25% of the new building from the original one, measured against the final size of the new home: full lengths of unaltered walls, added together and divided by the lengths of the altered and new walls, must come to more than 25%. With partial wall lengths it asks for at least 28%, best 30%; if all of the roof comes off, at least 30% of the exterior and interior walls must remain unaltered.
The memo counts a wall as altered when a window, door or fireplace is added, removed, filled in or resized, a stud, plate, header or jack stud is added, reinforced or replaced, or the wall is relocated, raised with a pony wall or furred; stripping siding, stucco, sheetrock and wiring does not alter it. A new hollywood stud that braces a new perpendicular wall does not make the existing wall altered, while added support columns, hold-downs or new beams may, depending on the extent. After approval as an addition and remodel, inspectors re-measure the existing walls on site, stud to stud, at the rough frame stage.
What a new-house classification brings
A project reclassified as new can pick up fire sprinklers, Public Works frontage improvements, street trees, MWELO watering and landscaping, reach codes, full electrification, a solar system, a Tax Assessor re-evaluation and more Planning approvals. If the change comes mid-construction, the project stops for a new submittal routed to all agencies, and the city’s warning notice says getting back to work can take about a year.
The interim ordinance also applies its Table 3 objective design standards to such a project as to a new home (all of them in San Tomas and Campbell Village, the upper-story windows standard citywide), except existing portions whose exterior form, exterior wall or roof framing and opening locations do not change; additions and exterior alterations alone are excluded.
Campbell’s Air Quality Ordinance of 3 September 2024 prohibits NOx emissions from appliances and equipment for space heating and cooling, water heating, indoor and outdoor cooking, and clothes drying in new homes and in substantial rebuilds using parts of existing buildings. Outdoor space heating or cooking using small propane tanks is exempt, as are commercial cooking, gas-dependent processes such as a kiln at a pottery studio, and emergency equipment.
The memo’s own advice: the most successful applications keep one corner or section of the house unaltered (floors, walls and roof), where work is limited to same-size window replacement, electrical, insulation and drywall. When a new house is the better plan from the start, our new construction page covers custom homes built on your lot.
Kitchen and bath work under Campbell’s remodel guide
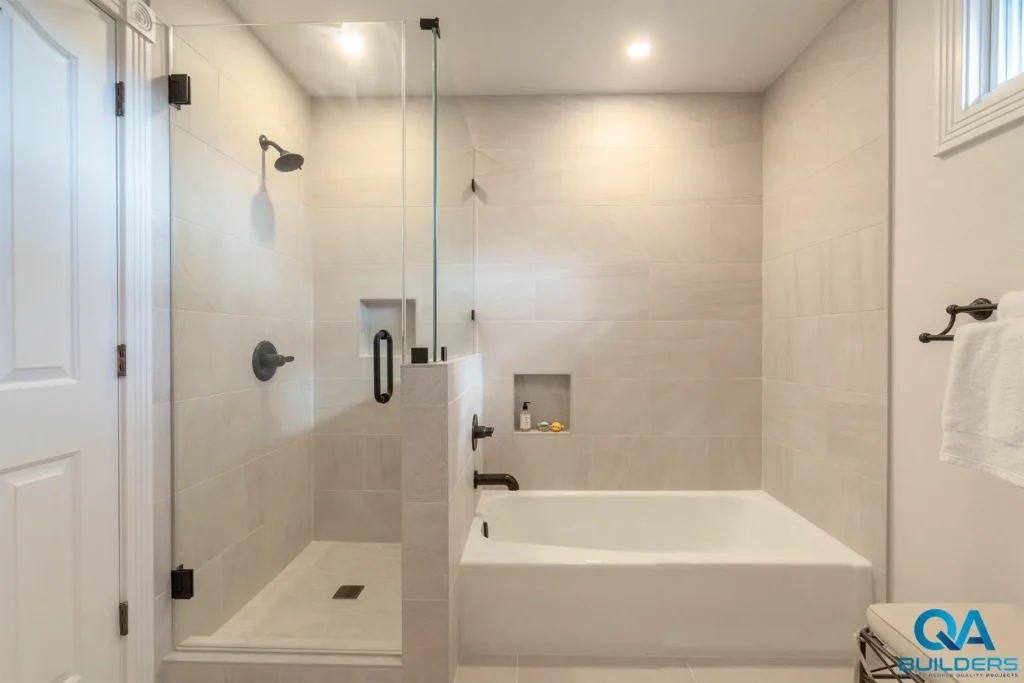
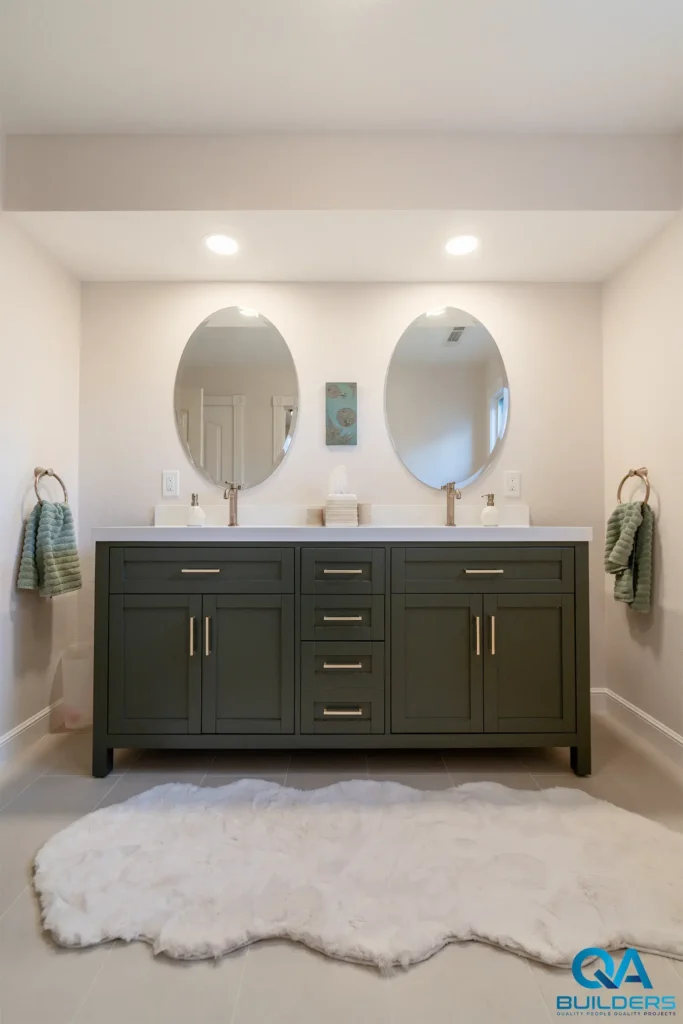
The Campbell job above covered a primary bath with a freestanding tub set in a bay window and an oak double vanity, and a guest bath with a green double vanity and a tub plus a walk-in shower behind glass. A kitchen remodeler in Campbell applies under the Building Division’s single-family remodel application guide, as for bathrooms and whole-house interior remodels (a remodel that includes an addition uses the city’s new single-family construction guide instead), and applications go online through MGO Connect.
- Condos, townhomes and planned developments: interior work in a condo or townhome, and exterior work on a detached home in a planned development community, needs a letter on the homeowners association’s letterhead, signed by an authorized representative such as its president or property manager. The letter must identify the contractor and specifically authorize the proposed work; the guide’s example is a kitchen remodel.
- Work hours: 8 AM to 5 PM on weekdays and 9 AM to 4 PM on Saturdays, with no work on Sundays or state and federal holidays (exceptions may be granted for public projects). No environmentally disruptive noise over 50 dBA is allowed, and materials may not be stored in the street.
Homeowners on baths, a kitchen, additions and an ADU
Read the full review →“Poli came over to our house and gave great practical recommendations and explanations about the whole process, making us select QA builder over other contractors.”
Read the full review →“It wasn't an easy task but Sal with his crew made it to went easy, simple and with no issues.”
Read the full review →“Clean job site every week that we came to the job and constant updates, we felt so safe with them in our home it was a true pleasure to work with them!”
Read the full review →“The also were willing to work with the HOA to get the project started. They knew places where I could get additional materials I needed and where to get the best prices.”
Read the full review →“QA Builders just finished an ADU addition for me and they did a phenomenal job. From the very first meeting they were professional, punctual, kind and laser focused on getting the job done well...”
Plan check, fees and the agencies beyond the city
Campbell reviews building plans concurrently: the Building Inspection Division (with a third-party plan-check consultant), the Planning Division, the Land Development Engineering Division and the Santa Clara County Fire District. The city asks applicants to allow at least 4 to 6 weeks for the first plan check and 2 to 4 weeks for each later review. Each round of plan check, and each revision, adds fees.
The remodel guide’s acknowledgement statement also binds the remodeling contractor in Campbell: it must keep its license and bond in good standing with the Contractors State License Board and a current City of Campbell business license for the whole time construction lasts.
Other agencies and triggers, as the city’s application guides list them:
| When it applies | What it adds |
|---|---|
| Residential construction over 500 sq ft, garage conversions and ADUs included | School developer fees, collected by the district before the permit is issued (Campbell Union High, Campbell Union, Cambrian or Moreland, depending on the address) |
| New construction | West Valley Sanitation District fees, paid before the permit is issued. Once the district has all the required scope-of-work information, a letter saying no district permit is needed typically comes the next business day; a district permit typically takes three business days, and up to ten to fifteen business days may be required for an ADU. |
| A new home, or an addition of 50% or more of the existing size (living area and garage) | May require public frontage work: curbs and gutters, driveways, sidewalks, street lights, street trees, street signs and curb ramps |
| A fire sprinkler system | A separate Santa Clara County Fire District review; San Jose Water Company may require a new, larger water service and fees |
Our price ranges, and the fees the city and districts set
These are the ranges from our service pages. The plan-check fees are Campbell’s, and the school and sanitation fees in the table above are set by those districts.
- Additions (room additions, second story additions, bump-outs and extensions): Costs typically range from $200-$400 per square foot depending on complexity, materials, and whether structural work is needed. We provide detailed estimates during consultation.
- Kitchens: Costs vary based on scope, materials, and kitchen size. A typical Bay Area kitchen remodel ranges from $30,000 to $100,000+. Your dedicated project manager will provide a detailed estimate during your free consultation. We handle all permitting and inspections required for your kitchen.
- Bathrooms: Bathroom remodel costs range from $15,000 to $50,000+ depending on scope, materials, and size. We provide detailed estimates during your free consultation.
- Whole-house remodels: Costs vary widely based on scope, from $100,000 for cosmetic updates to $500,000+ for extensive renovations. We provide detailed estimates after an in-home consultation.
- ADUs (detached, attached, garage conversions and two-story ADUs): ADU costs typically range from $150,000 to $350,000+ depending on size, type, and finishes. Garage conversions are generally the most affordable option.
From the free consultation to the punch list
- Contact us for a free consultation and estimate.
- Layout & 3D Renderings: We collaborate with top architects and engineers.
- Permitting and project management: We provide complete design-build and construction services, including permitting and project management.
- Building: With 15+ years and 500+ projects, QA Builders has the experience to coordinate multiple trades.
- Completion & Warranty: Final walk-through, punch list completion, and our comprehensive warranty.
Every project receives a dedicated project manager so you know who to turn to every step of the way.
- 5.0on Google
- 5.0on BuildZoom
- Top 1%of California contractors (BuildZoom score)
- 500+projects completed
- 15+ yearsin the Bay Area
- CSLB #1073096licensed and insured
San Tomas, historic Alice Avenue and protected trees
The San Tomas Area Neighborhood Plan covers about 1½ square miles in southwest Campbell, with a more informal character than other parts of the city, partly from large, often irregular lots and the lack of standard curbs, gutters and sidewalks. For a project that needed no earlier land use permit, the city’s guide encourages a call to the Engineering Division about the frontage work listed above.
Campbell’s Historic Resource Inventory lists 143 structures: 20 designated landmarks, 35 designated historic district properties and 88 designated structures of merit; the inventory lists most Alice Avenue properties as Historic District properties and four of them as Landmarks. The city’s historic FAQ says being on the inventory will not prohibit remodeling or additions, but the work must be designed and built within the structure’s architectural style and in keeping with the city’s historic design guidelines. At the building permit, the Planning Department checks the plans against the Historic Design Guidelines; plans the Community Development Director finds consistent need no further review, and inconsistent ones go to the Historic Preservation Board for a decision.
Most single-family projects are processed directly through the Building Division, but the city says its Planning application checklist may be used for alterations to historic properties and Variance requests.
Trees can shape an addition’s footprint. The city’s new construction guide says its Tree Protection Ordinance protects any oak, redwood, cedar or ash 12 inches or more in diameter, measured 4 feet above grade, on a single-family property, and the city keeps a separate Heritage Tree list under its tree protection regulations. To remove a protected tree, a Tree Removal Permit comes first, and the guide says those are granted only in very limited circumstances and are frequently denied.
With a protected tree on the lot, construction cannot happen within its dripline. Photos of the protective fencing (chain link without slats, at least 6 feet tall, no closer to the trunk than the dripline) go to the project planner before the building permit is issued; the fence may be adjusted for work approved within the dripline, with any excavation done as a qualified arborist directs.
ADUs under Campbell’s two paths: local standards or by-right
In Campbell an ADU or JADU needs no land use entitlement: the application goes straight to the Building Division. The city’s ADU bulletin of March 2025 clarifies the standards of interim Ordinance No. 2322, which says it is effective for 45 days unless the City Council extends it; the zoning page, as read on 10 Nov 2026, lists it as expiring 1 February 2027.
The bulletin offers two paths, which can be combined, for a parcel that meets its Section 4 eligibility rules (a zone that allows housing, an existing or proposed primary dwelling and legal parcel status). The local standards (Section 6) allow one ADU of any type. The by-right standards (Section 7) allow, on a single-family lot, one ADU converted from space in the house or an accessory structure, one new detached ADU (up to 800 sq ft and 20 feet high, with 4-foot side and rear setbacks) and one JADU. Those by-right ADUs are exempt from:
- the front setback;
- building separation;
- floor area ratio;
- lot coverage;
- open space;
- design requirements;
- tree protection, where a tree’s critical root zone conflicts with the ADU;
- unit size requirements, other than those the by-right section itself sets.
On the local path:
- Size: a detached ADU up to 1,200 sq ft; an attached ADU up to 50% of the existing house, though 1,000 sq ft of living area is permitted regardless; at least 150 sq ft of living area.
- Height and setbacks: 20 feet for a detached ADU (an attached one follows the house’s standard); 4 feet from the rear and side lines; 10 feet from the house when in front of or behind it, 5 feet when beside it. The floor area ratio, lot coverage, open space and house-separation standards do not apply to an ADU of 800 sq ft or less with 4-foot side and rear setbacks.
- Garage conversions: when an attached garage becomes an ADU, the garage door is permanently removed and the opening filled with wall cladding, building colors and window frames identical to those of the house. Our garage conversions page covers the work.
On either path:
- Fire sprinklers: required if the house has them, if the far corner of the ADU is more than 200 feet from the street, or if an attached ADU is part of a remodel that the city classifies as a new house.
- Rentals: leases under 30 days, short-term rentals included, are not allowed.
- JADUs: 500 sq ft at most. The bulletin asks for owner occupancy with a recorded deed restriction; state law as amended by AB 1154 in 2025 requires owner-occupancy only when the JADU shares sanitation facilities with the house.
Campbell’s older houses and the new-house test
Campbell’s housing is mostly older: of the city’s 18,238 housing units, 68.8% were built before 1980 and 60.1% between 1950 and 1979, while 7.3% date from 2010 or later (U.S. Census Bureau, American Community Survey 2020-2024).
The age matters for the new-house test. The city’s memo warns that during demolition some old 2x4 studs split and crumble, or termite damage forces their replacement, and a stud or two replaced changes the 25% calculation: the project is stopped and reclassified as new. Its advice is to keep more than the 25% minimum as insurance, a margin worth drawing into the plans from the start in a house of that age.
Zoning Clearance, permit deadlines and other Campbell questions
Does a second-story addition in Campbell need site and architectural review?
Not if it complies with Interim Ordinance No. 26-2354 and the parcel meets the state site requirements it names: it goes to a ministerial Zoning Clearance instead. The ordinance says it is effective for 45 days unless the City Council extends it; the city’s zoning page, as read on 10 Nov 2026, lists an expiration of 1 October 2027.
When does a Campbell permit application or building permit expire?
An application expires without refund of fees if no building permit is obtained within 180 days from the date of application submittal, which counts only once all required materials are confirmed received and all plan-check fees are paid. An issued permit expires without refund if the applicant fails to pass an inspection every 180 days from the date of issuance. The Building Official may grant extensions case by case before the expiration date; if an extension request is denied, a new permit application and payment of fees are required.
Does a garage conversion in Campbell mean replacing the parking?
Not for an ADU or JADU: the ADU bulletin requires no parking for one and says spaces removed to create it, as in a garage conversion, need not be replaced. A garage converted to ordinary living space is different: the remodel guide says it may require prior Planning Division approval and/or replacement of parking spaces.
Which state license does QA Builders hold as a general contractor in Campbell?
QA Builders is a licensed California general building contractor (B license #1073096), bonded and with workers’ compensation insurance on file with the state board; this is the state contractor license.
Tell us your R-1 district when you call
Call (669) 213-8077, email Contact@qabuilders.com or send the project form. If you know your zoning district (R-1-6, R-1-8 and so on) and whether the lot is in San Tomas or Campbell Village, include it.