
San Mateo, San Mateo County
Home Remodeling in San Mateo
Home remodeling in San Mateo, from home additions to kitchens, baths and ADUs.
Get a free estimate
Tell us about your project and one of our representatives will get back to you.
QA Builders remodels homes in San Mateo: home additions, kitchens, bathrooms, whole-house remodels, ADUs and garage conversions, and new custom homes, as a licensed general building contractor (CSLB #1073096). Every addition on a San Mateo R1 lot is governed by the Chapter 27.18 zoning standards; second-story floor area added to a one-story house also needs Single Family Dwelling Design Review.
We provide complete design-build and construction services, including permitting and project management. Call (669) 213-8077 or use the form above.
On this page: second stories and design review, R1 lot limits, kitchen and bath rules, prices and city fees, ADUs.
A two-bedroom front addition in San Mateo
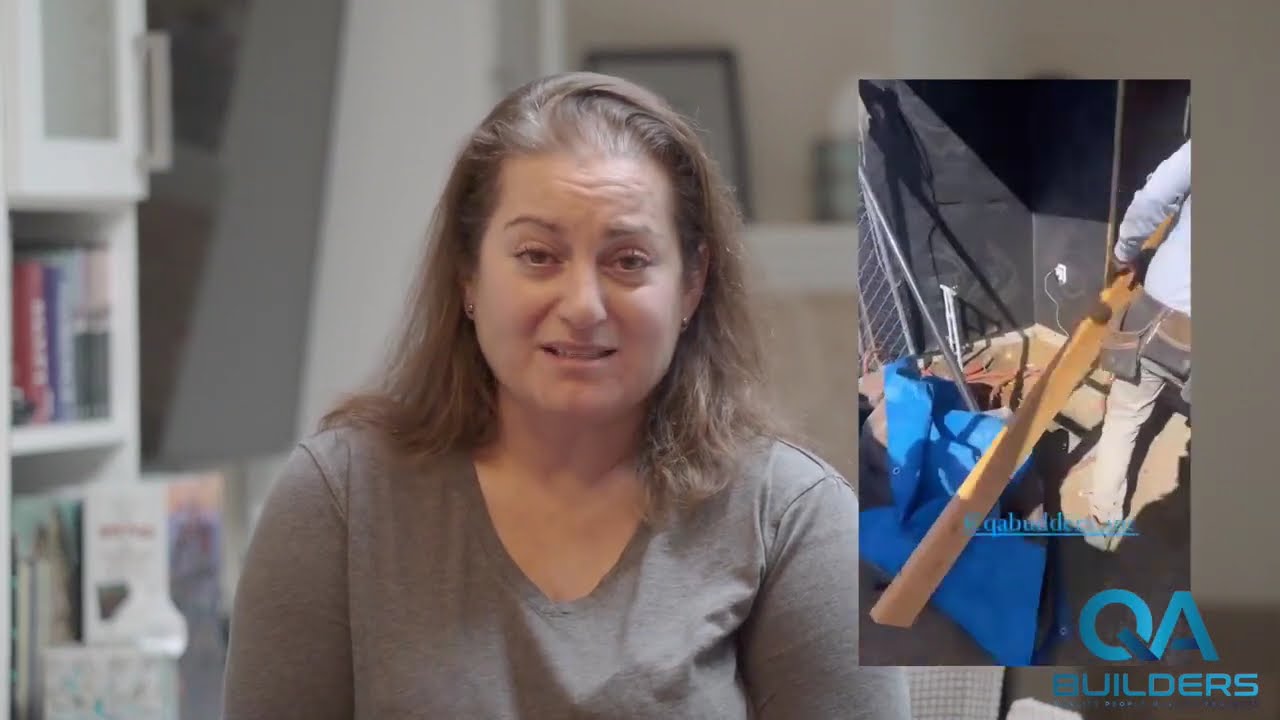
Open the card for the photos and scope; the video has the homeowner talking about the project.
Second stories and San Mateo’s Single Family Dwelling Design Review
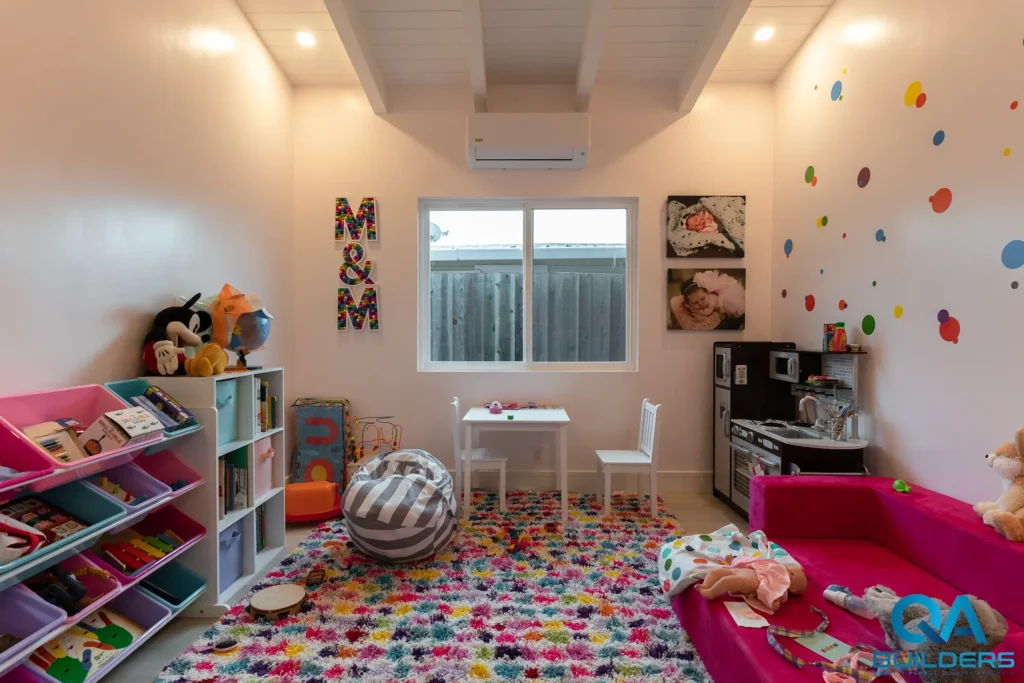
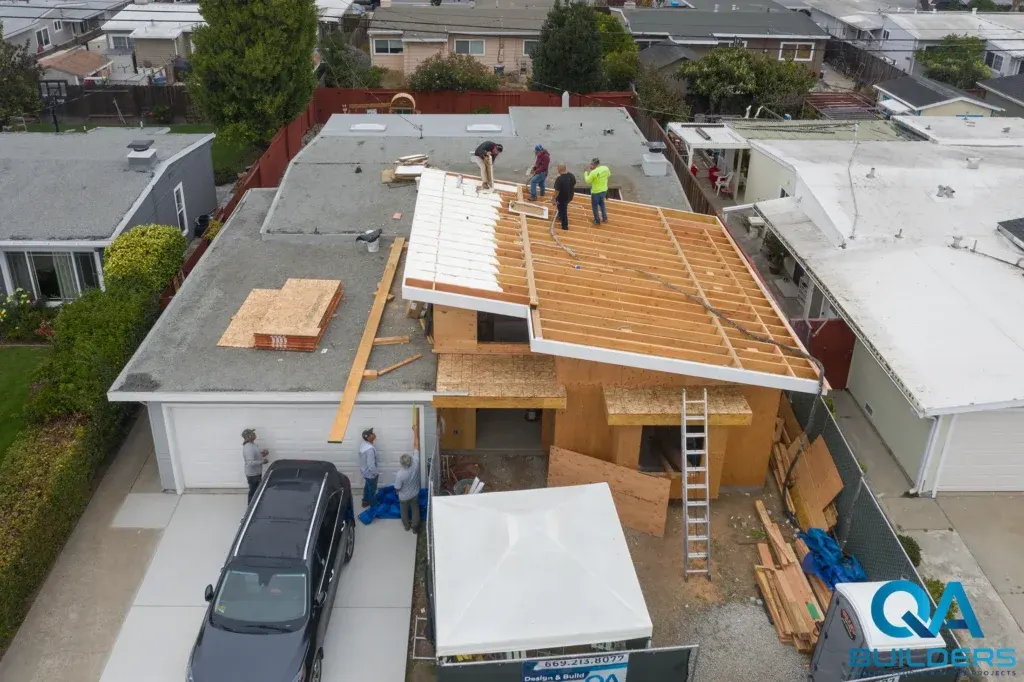
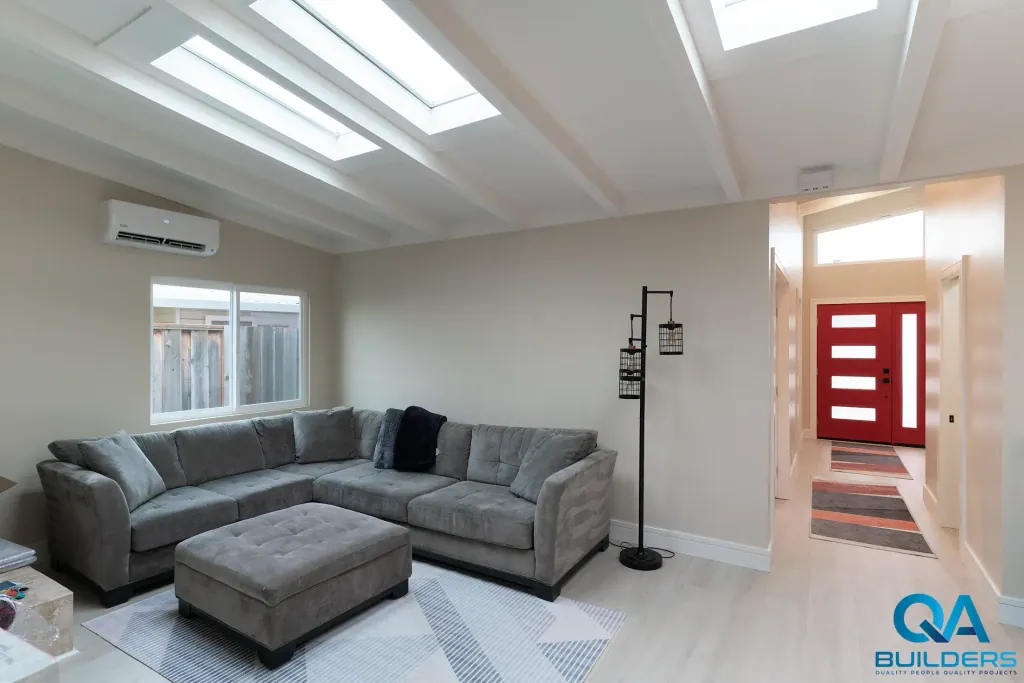
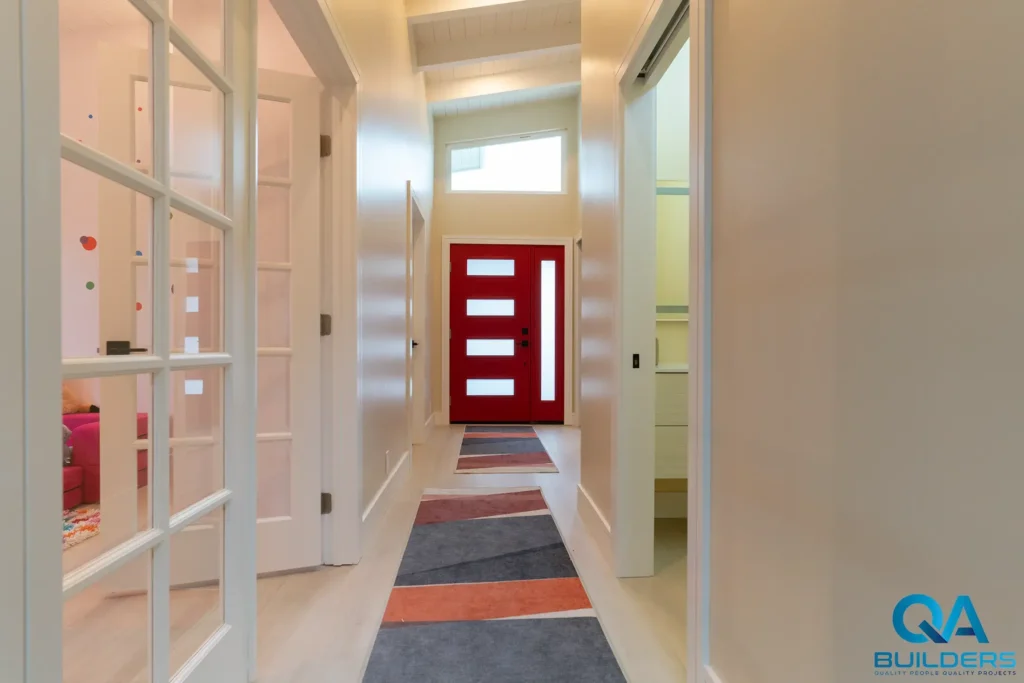
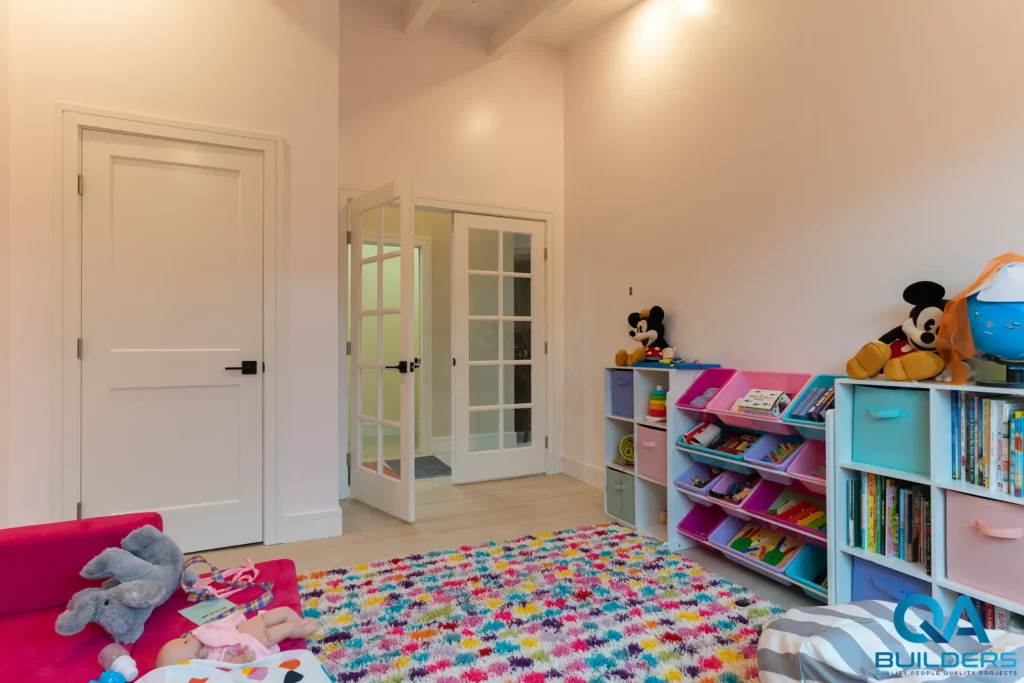
In 2023, the San Mateo job above added 475 sq ft at the front of the house: two new bedrooms and one bathroom, a skylit family room and a new hallway to a red front door.
Municipal Code Section 27.08.032 requires Single Family Dwelling Design Review (SFDDR), with no work started before final approval, for:
- a new two-story house in a residential district;
- a replacement house where the existing one is substantially removed (see below);
- a second-story addition of more than 50 sq ft to an existing two-story house (unless the small-addition path below applies);
- any second-story floor area added to an existing one-story house.
The city’s Single Family Dwelling Design Guidelines (adopted 5 November 2001, revised 17 July 2006) say they do not apply to single-story additions. An SFDDR application is filed only after a pre-application meeting with Planning staff and a notice to owners and tenants within 500 feet, the neighborhood association or associations, and the United Homeowners Association. A new two-story custom home is new construction in San Mateo that needs SFDDR under the first item above; our new construction page shows the custom homes we build.
Section 27.08.040 gives the Zoning Administrator 21 days from the date the application is complete to decide applications within its authority or refer it to the Planning Commission, which sets a hearing within 21 days of the application being complete and its environmental review completed; an application not final with the Commission, or final but appealed, goes to the City Council. Under Section 27.08.032(f), an appeal may be filed no later than 10 calendar days after the date of the decision.
Adding up to 200 sq ft, or 20% of the floor area if less, on a two-story house
Section 27.08.032(b) approves an addition to a two-story house of 200 sq ft or less, or 20% of the existing floor area if that is less, through the building permit without further review, when it is consistent with the design guidelines and no appeal is timely filed.
The Planning Division handout (revised 24 March 2025) applies this to second-story additions. One under 50 sq ft needs only a building permit, with no neighbor notification or appeal process. Above that, the building permit application is routed to Planning, where a planner checks it against the SFDDR Guidelines and the zoning code; if it does not comply, the Planning Division may require SFDDR.
The handout’s next steps:
- All reviewing divisions approve the building permit.
- The city mails a Notice of Pending Building Permit Issuance to owners, tenants and neighborhood associations within 500 feet, and to its email list, with a 10 calendar day appeal period; the city pays for the notice until a fee is added to its fee schedule, and the applicant posts a placard on the site.
- With no appeal within 10 days, the permit is cleared for issuance. The handout ties the 10 days to the notice; the code counts them from the date of the decision.
- An appeal is processed as an SFDDR application at the applicant’s cost, and no pre-application neighborhood informational meeting is required for it.
Substantial removal: half the exterior walls or the roof
Section 27.18.035 requires a special use permit to substantially remove an existing house, lived in or not: demolishing 50% or more of its exterior walls (in lineal feet) and/or roof (in square feet). Exterior walls turned into interior walls count as demolished; doors (garage, entry and sliding glass doors included) are left out of the wall count.
The roof measure does not apply to permit applications for re-roofing where pitch changes raise the roof no more than 2 feet at its highest point, or where an SFDDR planning application has been submitted as part of the proposed dwelling’s improvements; both exceptions concern only the roof.
The section does not apply to accessory buildings or to a house declared a public nuisance. A house may be substantially removed only if one of three applications is submitted with the removal application: a replacement house, approved through SFDDR; plans for another permitted use; or a special use permit, approved. Where that use or permit has no principal structure, the removal is conditioned on a later SFDDR of a new one.
The city’s historic Project Review page requires a Historic Resource Evaluation by the city’s architectural historian when a planning application for substantial demolition (that page counts 50% or more of exterior walls) is submitted for a property more than 50 years old that has not been surveyed previously; the code’s substantial removal also counts the roof.
Of San Mateo’s 42,641 housing units, 56.9% were built in 1969 or earlier (U.S. Census Bureau, American Community Survey 5-year estimates 2020-2024), so more than half are past that 50-year mark. Our home additions page shows the room additions, bump-outs and second stories we build.
San Mateo’s R1-A, R1-B and R1-C numbers: floor area, height, setbacks
The Planning FAQ points anyone adding on to a single-family home to Chapter 27.18 (setbacks, floor area ratio, height), and a second-story addition to design review as well; the same R1 numbers apply to a second story. The zoning map shows whether a lot is R1-A, R1-B or R1-C.
| Standard | R1-A | R1-B and R1-C |
|---|---|---|
| Floor area ratio | 0.4 of the first 10,000 sq ft of lot, plus 0.2 of the area over it | 0.5 of the first 6,000 sq ft of lot, plus 0.2 of the area over it |
| Total floor area cap | 6,000 sq ft per parcel in residential use | |
| Height, from existing grade | 24 feet to the plate line, 32 feet to the highest point of the roof | |
| Daylight plane | 12 feet high at each side property line, rising into the lot at 45 degrees | |
| Front setback | 25 feet | 15 feet (garage: 20 feet) |
| Front setback on a private road or easement | 50 feet from its centerline | |
| Interior side setback | 7 feet | 5 feet |
| Street side setback, ground floor (corner lots) | 15% of lot width, 7.5 to 25 feet | 15% of lot width, 7.5 to 15 feet |
| Street side setback, above the first story / garage | 10 feet / 20 feet | |
| Rear setback | 15 feet; 25 feet for new construction above a single story | |
These numbers are for R1 lots. The city’s R-1 standards FAQ (revised 3 November 2020) adds that in all R1 zones certain structures and building features, including trellises, covered patios, balconies and accessory buildings, may extend into setbacks (Section 27.18.100 lists them with their limits; the first three bullets below), and the San Mateo Park planning area has its own rules (below). Its two examples: a 10,000 sq ft R1-B lot allows 3,800 sq ft, and a 25,000 sq ft R1-A lot reaches the 6,000 sq ft cap. Other rules that shape an addition:
- Projections into required yards (Section 27.18.100): arbors and trellises up to 8 feet high, never covering a driveway in the required setbacks of the front 2/3 of the property; awnings, canopies and covered patios up to 8 feet high; balconies and decks projecting 2 feet or less, with the outside face at least 3 feet from the property line and no projection into an interior side yard above the first floor.
- Detached accessory buildings (same section): one in the rear one-third of a parcel is exempt from the interior side and rear yard requirements if it stands at least 4 feet from the house (open to the sky), reaches no more than 9 feet to the plate line and 16 feet to the roof peak, stays within a daylight plane of 9 feet at each side and rear property line rising at 45 degrees (eaves and flues excepted), and is limited to one habitable floor on the ground level.
- Rear-yard coverage (same section): accessory buildings may cover no more than 50% of a required rear yard.
- Over-height houses may add along their existing roof lines without increasing the nonconformance.
- Daylight plane encroachments: antennas, chimneys, flues, eaves and skylights may cross it. So may dormers, up to 15 feet combined per side, and gables, up to 18 feet combined per side, provided the gable’s intersection with the daylight plane closest to the front property line is along the roof line.
- Daylight plane on raised floors and slopes: it starts at 14 feet where an existing first floor more than 3 feet above existing grade is being extended by an addition, and on the downhill side where the slope between the side property lines at the front setback is 15% or more. Where the slope between the front and rear most points of the structure is 15% or more, it is measured at the front setback line and every 30 feet after, and each height is extended level to the next measurement point.
- Narrow side yards: a legally built house closer to an interior side line than allowed may extend that wall line one story if it is at least 3 feet from the line, the extension is no more than 12 feet to the plate line and 20 feet long, and the Zoning Administrator approves it through Site Plan and Architectural Review.
- Parking: under 3,000 sq ft of floor area, 2 garage spaces; 3,000 to 3,749 sq ft, one more; from 3,750 sq ft, the requirements above plus one more space for each 750 sq ft of floor area (additional spaces may be uncovered). Floor area here leaves out enclosed parking, uninhabitable accessory structures and covered patios. Required parking stays out of required front and side yards.
San Mateo’s 2019 kitchen guide, 2020 bath guide and pending reach codes
The city’s separate over-the-counter (OTC) and virtual over-the-counter (VOTC) eligibility list (revised 14 November 2025) covers a bathroom or kitchen remodel with wall alterations conforming to conventional design methods, with no structural calculations and no Fire Review required; plans are still required. Full review applies instead to projects tied to a code enforcement case, stop work notice or active planning application, with several recently opened building permits, that may have zoning or public right-of-way impacts, or that, at the plan checker’s discretion, may take more than 30 minutes to review.
Both city remodel guides below were revised before the 2025 code cycle, which the Reach Codes page dates 1 January 2026 to 31 December 2028. If you are comparing a kitchen remodeler in San Mateo, the city’s Kitchen Remodel Guide (revised 26 December 2019) is worth reading first; among other items it asks for:
- a range hood vented outside through smooth metal duct, ending at least 3 feet from openings and property lines;
- at least two 20-amp counter circuits; GFCI-protected tamper-resistant receptacles on any counter more than 12 inches long, with no point along the counter more than 24 inches from one; and arc-fault protection on new 15 and 20-amp circuits;
- faucets of 1.8 gallons per minute at most and an airgap fitting for the dishwasher;
- factory listed condition for existing knob and tube wiring that stays; where it is altered, a licensed electrician’s certification that it is to code and safe before it is covered; and questionable or deteriorated wiring removed and replaced.
The Bathroom Remodel Guide (revised 8 September 2020, citing the 2019 California codes) calls itself general and intended as a guide only, with additional requirements possible on any project. It requires an exhaust fan of at least 50 CFM on its own switch in every bathroom remodel unless the existing ceiling stays, even with an operable window. It also lists:
- shower doors at least 22 inches wide opening outward;
- a toilet space 30 inches wide with 24 inches in front;
- pressure-balanced or thermostatic tub and shower valves set to 120 degrees at most.
ABS piping is not permitted in San Mateo residential buildings over two stories, nor on the exterior except vent pipes above the roof.
Citing the state CALGreen code (Section 301.1.1), the bath guide says a home with permitted alterations, additions or remodels replaces every noncompliant fixture in the house: toilets over 1.6 gallons per flush, showerheads and faucets over 2.5 and 2.2 gallons per minute.
Reach codes (city amendments to the green building code) the City Council adopted on 16 March 2026 for that code cycle await approval by the Building Standards Commission (BSC) and the California Energy Commission (CEC). Among other measures, for houses, townhomes and duplexes they ask for electric-readiness measures in a kitchen or laundry renovation and a menu of measures to meet a target score of 12 points in a renovation of 1,000 sq ft or more.
Client reviews of our additions, kitchens, baths and ADU work
Read the full review →“Sal and his team were professional, on time, efficient, clean and respectful to my home. Sal was very helpful and he informed me about working progress all the time.”
Read the full review →“The project was finished ahead of schedule and final outcome and quality was as they promised at the start of the project.”
Read the full review →“There were no mistakes and no issues thanks to Sal and his disciplined crew. They finished on time, final results are excellent, in other words, my home looks fantastic!”
Read the full review →“We love our remodeled kitchen , recessed lighting and vinyl plank flooring throughout...all completed, and inspection passed, in 4 weeks.”
Read the full review →“Sal has a great team who put in a lot of work to get our house done quickly, multiple weeks ahead of schedule.”
Read the full review →“Sal was my project manager and he was honest, professional, communicative and he also save me money with his great suggestions.”
Price ranges, San Mateo’s flat ADU fees and the 50% flood-zone test
Our ranges, by type of work:
- Additions: Costs typically range from $200-$400 per square foot depending on complexity, materials, and whether structural work is needed. We provide detailed estimates during consultation.
- Kitchens: Costs vary based on scope, materials, and kitchen size. A typical Bay Area kitchen remodel ranges from $30,000 to $100,000+. Your dedicated project manager will provide a detailed estimate during your free consultation.
- Bathrooms: Bathroom remodel costs range from $15,000 to $50,000+ depending on scope, materials, and size. We provide detailed estimates during your free consultation.
- Whole-house remodels: Costs vary widely based on scope, from $100,000 for cosmetic updates to $500,000+ for extensive renovations. We provide detailed estimates after an in-home consultation.
- ADUs and garage conversions: ADU costs typically range from $150,000 to $350,000+ depending on size, type, and finishes. Garage conversions are generally the most affordable option.
- Custom homes: Custom home construction in the Bay Area typically costs $300-$600+ per square foot, depending on specifications, materials, and site conditions.
What the city adds, as its pages state:
| Item (source) | How it works |
|---|---|
| Building permit fees (Building Permits page) | Based on the valuation of the project, with itemized fees for subcontract permits such as plumbing, electrical and mechanical |
| ADU/JADU permit fees (flat fee per unit, as listed on the city’s ADU page on 10 Nov 2026) | ADU (new) $2,831.57; ADU (remodel) $2,031.12; JADU $1,454.02 |
| Utility connections for a detached ADU (ADU handout) | The city may require new or separate utility connections; a new connection may be subject to a connection fee or capacity charges based on ADU size or number of fixtures. A JADU needs no separate connection |
| School District Developer Impact fees (ADU handout) | May also apply to an ADU or JADU |
| Construction and demolition waste (the undated Building Division FAQ) | A construction and waste management form before the permit is issued, and at least 65% of nonhazardous construction and demolition waste recycled |
In a FEMA Special Flood Hazard Area, the city’s floodplain policy (revised 12 January 2024) treats a project costing more than 50% of the building’s market value as a substantial improvement under Chapter 23.33. Such a project needs an elevation certificate for planning and building review, and a conformance letter signed by a land surveyor or civil engineer before the foundation or floor framing inspection.
The city’s cost-of-improvement policy (same revision date) counts all structural costs (materials, labor, built-in appliances, overhead, profit and repairs made to damaged parts of the building worked on at the same time, all open permits combined) and leaves out plans and specifications, survey costs, permit fees, post-storm debris removal and outside improvements such as landscaping, fences, pools and detached garages. Staff use the cost figure the applicant gives on the permit application, typically from a licensed general contractor, a professional estimator, a signed construction contract or the Building Official.
San Mateo Park, the historic districts, protected trees and North Shoreview
Four more city rules apply to some San Mateo lots and not others:
San Mateo Park planning area. Section 27.18.115 sets rules that apply, notwithstanding the rest of the chapter, in the San Mateo Park planning area shown on the map in that section:
- For new houses and additions, a garage sits 50 feet back if its doors face the street and 25 feet if not; an existing street-facing garage set back less may be rebuilt no closer and with no more street-facing spaces.
- Interior side yards are 10 feet on lots 75 feet wide or more, 7 feet on narrower ones.
- An addition’s street side yard is 15% of lot width, 10 to 25 feet; a new house on a corner lot 75 feet wide or more has two 25-foot front yards.
Protected trees, citywide. Chapter 13.40 protects heritage trees (oaks 10 inches in diameter or more, other species 15 inches or more), street trees, and trees of 6 inches or more designated as protected as part of a planning application.
When construction activity (staging, site access and parking included) reaches a protected tree’s Tree Protection Zone (a radius ten times the trunk diameter), an ISA Certified Arborist’s Tree Protection Plan must be submitted for review before any building permit. Removing a protected tree on private property needs an approved permit, and a removal that is part of a construction project is reviewed concurrently with the development permit application.
Glazenwood and the Downtown district. The city’s 1989 survey named the Downtown and Glazenwood historic districts, Glazenwood being “a unique early 1920’s development of Spanish Colonial Revival homes.”
The Project Review page says the Historic Preservation Ordinance applies to all buildings individually eligible for or listed in the National Register, as well as contributors to the Downtown Historic District; changing the exterior of one or building an addition to it requires a planning application and review by an independent architectural historian. The historic districts FAQ says the ordinance’s review process applies only to the Downtown Historic District.
Generally, interior alterations to a historic resource need no planning application or historian review and may only require a building permit. Neither page lists which Glazenwood houses are individually eligible.
North Shoreview flood zone. The city’s FEMA page says that since 2001 certain neighborhoods have been included in Special Flood Hazard Areas, the latest flood map update took effect on 11 October 2024, and the North Shoreview Assessment District was created to remove these areas from the hazard area; the page does not list which neighborhoods are in it. Check the lot’s current flood zone before pricing a large remodel.
- 5.0on Google
- 5.0on BuildZoom
- Top 1%of California contractors (BuildZoom score)
- 500+projects completed
- 15+ yearsin the Bay Area
- CSLB #1073096licensed and insured
Chapter 27.19 after its March 2026 update: ADUs and JADUs
Chapter 27.19 took effect on 22 April 2022 and was updated effective 4 March 2026. A compliant ADU or JADU is approved ministerially, with only a building permit and related permits required, and no planning application with public notice. The city’s handout (updated 10.07.2026) sets these rules on a single-family lot:
- How many: one attached or conversion ADU, one detached new ADU and one JADU (junior accessory dwelling unit) may be combined, each with its own exterior entrance.
- Parking: none required, and none to replace when a garage, carport or parking space is converted or demolished for the unit.
- Use: no rentals under 30 days and no separate sale.
- JADU: 500 sq ft at most, inside the house or an attached garage, never in a detached structure. One sharing a bathroom with the house requires the owner to live on the property; city staff draft its deed restriction, recorded before the permit is issued.
- Sprinklers: the handout says to verify requirements with the Fire Marshal. Sprinklers may be required if the house has them, are generally not required otherwise, and other work on the house may trigger them for both.
The handout lists the size, height, setback and daylight plane standards for new construction ADUs. An ADU made by converting existing permitted space, such as a garage or accessory structure, is considered “exempt”, though new square footage added for ADU living area is held to the standards. A “state exempt” ADU is a conversion ADU, or a new detached ADU up to 800 sq ft that meets 4-foot side and rear setbacks.
- Size: no set maximum; up to 800 sq ft is exempt from floor area ratio, a larger one is limited by it, and it stays smaller than the house unless the house is under 800 sq ft.
- Height: attached, 24 feet to the plate line and 32 feet to the peak; detached, 18 and 24 feet, from existing grade.
- Setbacks: 4 feet from side and rear lines; the zone’s front setback for a new ADU over 800 sq ft, none for a state exempt one of 800 sq ft or less; none for a detached ADU in the rear third of the lot that meets the accessory structure rules. A daylight plane (12 feet, then 45 degrees from the nearest side and rear lines) applies except to state exempt ADUs.
- Solar: a newly built, non-manufactured detached ADU needs solar panels, on it or on the house.
An ADU that misses a standard can seek the Zoning Administrator’s discretionary approval under Section 27.19.045, with public notice and a right of appeal.
Our five steps, alongside San Mateo’s design review, plan check and inspections
- Contact us for a free consultation and estimate.
- Layout & 3D Renderings: We collaborate with top architects and engineers.
- Project manager: Every project receives a dedicated project manager so you know who to turn to every step of the way.
- Construction: With 15+ years and 500+ projects, QA Builders has the experience to coordinate multiple trades.
- Completion & Warranty: Final walk-through, punch list completion, and our comprehensive warranty.
The city’s reviews run alongside these steps: design review where Section 27.08.032 calls for it (above), the building permit through the city’s Customer Self-Service portal, which also carries plan check comments and resubmittals, and inspections. On inspection day the inspector makes contact before 9:00 AM with a two-hour window, in person or virtual; a qualified person, the plans and the permit job card must be on site, or the contractor may be charged re-inspection fees.
Under Municipal Code Section 7.30.060(e), construction authorized by a valid city permit is allowed from 7 a.m. to 7 p.m. on weekdays, 9 a.m. to 5 p.m. on Saturdays and noon to 4 p.m. on Sundays and holidays, or at other hours the permit authorizes or restricts, if it meets at least one of the section’s noise limitations (no individual piece of equipment above 90 dB at 25 feet; no point outside the project’s property plane above 90 dB; leaf blowers additionally complying with Chapter 10.80).
Contractor license, permit speed and The Highlands: three San Mateo questions
Who can be the general contractor in San Mateo on a kitchen remodel with several trades?
A licensed “B” General Building contractor, according to the California Contractors State License Board: when a job requires more than two types of work on a building, such as a kitchen remodel with plumbing, electrical and carpentry under one contract, a “B” contractor may contract for and oversee the entire project. QA Builders is a licensed California general building contractor (B license #1073096), bonded and with workers’ compensation insurance on file with the state board; this is the state contractor license.
How fast can a San Mateo remodel permit be issued?
The Building Permits page says simple alteration projects can often be approved while you wait. For the minor projects on the city’s OTC/VOTC list, after you submit your project with all requirements, the city contacts you within one business day to schedule a virtual plan review; after your project is approved, the permit is issued within one business day of payment of all fees.
Does the City of San Mateo issue permits in The Highlands?
No, by the city’s and the county’s own descriptions. The city’s Historic Context Statement calls The Highlands, an Eichler tract of 1955 and 1956, an unincorporated neighborhood located just outside San Mateo’s western municipal boundary, and the San Mateo County Planning and Building Department says it issues permits for planning and building projects in unincorporated San Mateo County.
Ask us about San Mateo design review, your lot’s R1 limits or an ADU
Contact us for a free consultation and estimate. Call (669) 213-8077, email Contact@qabuilders.com or send the project form. If you know the lot’s zoning district (R1-A, R1-B or R1-C) or its flood zone, include it.