
Menlo Park homes, San Mateo County
Home Remodeling in Menlo Park
Home remodeling in Menlo Park: home additions, kitchens, baths, ADUs and custom homes.
Get a free estimate
Tell us about your project and one of our representatives will get back to you.
QA Builders remodels homes in Menlo Park: home additions, kitchens, bathrooms, whole-house remodels, ADUs and garage conversions, and new custom homes, as a licensed San Jose general building contractor (CSLB #1073096). Here the lot can set the permit path: on a substandard lot, a second story can need a Planning Commission use permit.
We provide complete design-build and construction services, including permitting and project management. Call (669) 213-8077 or use the form above.
On this page: use permits, floor area limits, fire and sanitary districts, heritage trees, ADUs.
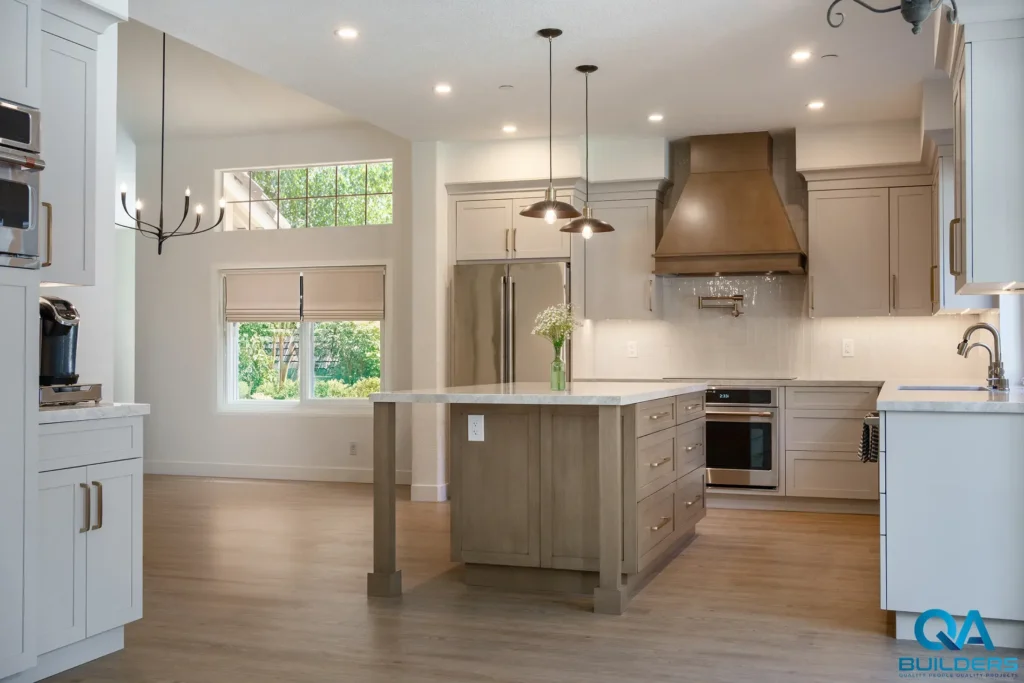
Standard lot or substandard: the question behind a Menlo Park use permit
The Planning Division calls a lot a “standard lot” only if it meets the minimum requirements of the zoning district it is in. The city’s GIS Map Viewer shows a parcel’s zoning district, and the Zoning Ordinance sets each district’s minimum area, width and depth; where lot lines are irregular, the Planning Division makes a formal determination and logs it in city records.
The answer matters because the city’s zoning summary sheet (revised December 2018) says that in all zoning districts, a new building or the extensive remodeling of an existing building on a lot with substandard width, depth and/or area may require a use permit and/or architectural control approval by the Planning Commission before a building permit is applied for. The Planning Division’s flowchart “When Is a Use Permit Needed to Build on a Single-Family Lot?” (updated August 2009) sends these cases to a use permit:
- a substandard lot under 5,000 sq ft, where the use permit sets the floor area limit;
- a new two-story house on a substandard lot;
- on a substandard lot, an addition of more than 50% of the existing floor area where the house is two stories;
- on any lot, excavation within the setbacks, such as a lightwell for a basement.
Where the existing structure does not conform to its zoning district, the flowchart says a use permit may be required; the other paths end at a building permit only, with the project conforming to the Zoning Ordinance. A property with an existing use permit may need a revision of it. A boundary survey is required for most projects that go to the Planning Commission, and for a building permit when the addition is more than 500 sq ft or within one foot of a required setback.
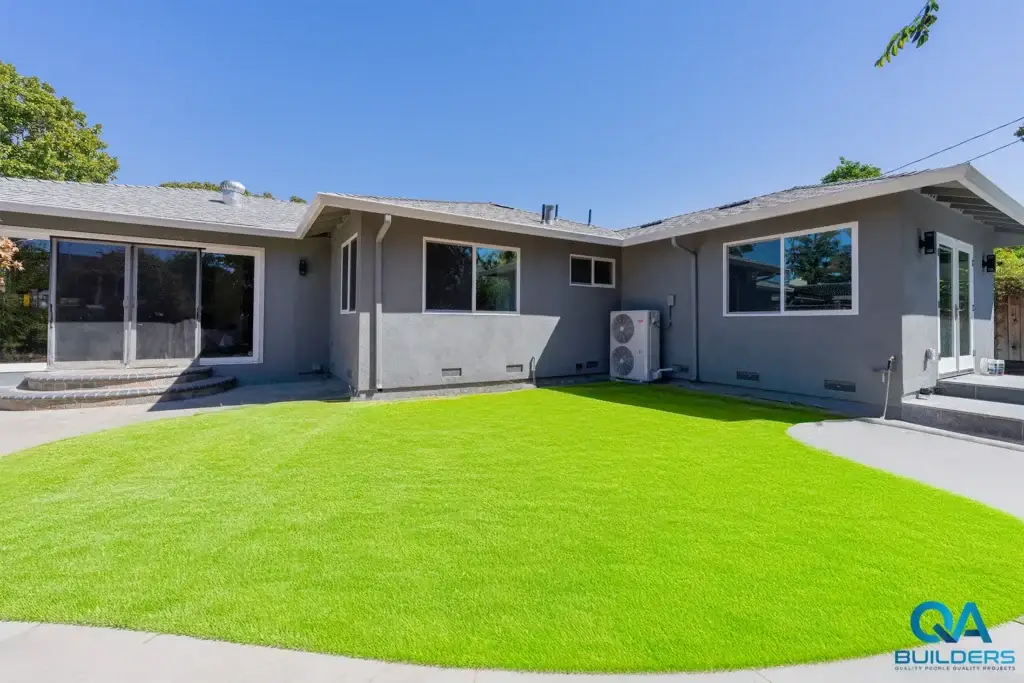
How much can I build on a Menlo Park lot? Floor area, second floor and daylight plane
The Planning Division’s handout on floor area limit, building coverage, daylight plane and balconies (updated September 2006) is the supplemental guideline the zoning summary sheet points to for the R-E, R-E-S, R-1-S, R-1-S (FG) Felton Gables, R-1-U and R-2 districts. It does not apply to R-1-U (LM), Lorelei Manor, which the summary sheet describes as unique regulations for a particular neighborhood. Plans must show the floor area limit (FAL) calculation, building coverage and daylight plane notation.
The FAL is the most gross square footage a lot allows, and it counts the house, accessory buildings, garages and carports, above or below grade. On single-family lots of 5,000 to 7,000 sq ft it is 2,800 sq ft; above 7,000 sq ft it is 2,800 sq ft plus 25% of the lot area over 7,000 (20% in Felton Gables). Worked out from the handout’s rules (the 7,500 and 10,000 sq ft rows are its own examples):
| Lot | FAL | Second floor, at most |
|---|---|---|
| Under 5,000 sq ft | Set by the Planning Commission through a use permit | Set with the FAL |
| 5,000 to 7,000 sq ft | 2,800 sq ft | 1,400 sq ft (50% of the FAL) |
| 7,500 sq ft, 50 ft wide and 150 ft long | 2,925 sq ft | 1,400 sq ft (the long-lot rule below) |
| 10,000 sq ft | 3,550 sq ft | 1,775 sq ft (50% of the FAL) |
| 10,000 sq ft in R-1-S (FG), Felton Gables | 3,400 sq ft | 1,700 sq ft (50% of the FAL) |
- Second floor: at most 50% of the lot’s FAL; on a lot more than twice as long as it is wide, the limit is the greater of 1,400 sq ft or the handout’s width-to-length formula.
- Tall rooms: in a one-story house, floor area with 17 feet or more from the finished floor to the roof above counts at 200%. In a two-story house, rooms with ceilings over 12 feet count at 200%, and at 100% toward the second-floor limit; attic space measuring 5 feet or more from the top of the ceiling joist to the bottom of the roof sheathing counts as floor area.
- Not counted: basements under a main floor 30 inches or less above grade, arbors and trellises, covered porches and patios open at one end, bay windows without a foundation up to 7 feet long, chimneys and eaves.
- Building coverage: for one story in R-1-S and R-1-U, 40% on lots of 7,000 sq ft or less, easing to 35% at 10,500 sq ft; for two or more stories, 35%. Trellises and arbors count; eaves under 6 feet do not.
- Daylight plane in R-1-S and R-1-U: from the required side setbacks at average grade, up 12 feet 6 inches for a one-story design or 19 feet 6 inches for a two-story design, then inward at 45 degrees; for a two-story design, an addition to an existing house may start higher to allow for its existing floor level. Gables and dormers may intrude only on two-story designs on lots of 10,000 sq ft or less, and then on one side only, within the maximum height limit and within a triangle along the building wall no more than 30 feet long; the wider the required side setback, the smaller the intrusion allowed, down to none at 8 feet. In Felton Gables the plane slopes in at 34 degrees.
- Balconies and decks above the first floor: 20 feet or more from the side property lines and 30 feet or more from the rear property line.
In their words: reviews of our addition, kitchen and bath work
Read the full review →“QA Builders built an addition to my home and they did a great job. Everyone from QA Builders team was professional, honest, very friendly and helpful.”
Read the full review →“Frederico is an accomplished artisan, who is much more interested in getting the job done right, than in getting it done fast. Even so, they were done before Sal's estimated time, which is some sort of miracle in contractor work.”
Read the full review →“Sal informed me about everything important and he took care of everything and made this remodel so easy and smooth.”
Read the full review →“Our kitchen turned out beautiful, and the new floors and fireplace completely transformed the space.”
Read the full review →“The project they did for me is ADU Garage Conversion, big and complicated project but Sal made it simple as possible and it went very smooth thank to him and his well organized crew.”
Read the full review →“There were no mistakes and no issues thanks to Sal and his disciplined crew. They finished on time, final results are excellent, in other words, my home looks fantastic!”
Digital-only plan sets and the pre-wiring amendment for kitchens and baths
Menlo Park takes building permit applications online only: plans and documents go in digitally through the Accela Citizen Access Portal (ACA), and applications received on or after 1 January 2026 must meet the 2025 California Building Standards Codes. For a kitchen or bathroom remodel, the Building Division lists this minimum plan set and paperwork:
- site plan, existing floor plan and proposed floor plan;
- mechanical, electrical and plumbing information, which may sit on the floor plan;
- a structural plan and calculations only if the existing structural design is to be modified;
- Title 24 energy calculations if the 2025 California Energy Code requires them, and the signed energy form CEC-CF1R-ALT-05-E;
- electrical load calculations, and an arborist report if heritage trees are near the construction.
The city also added its own section 4.106.5 to the 2025 CALGreen code (Municipal Code 12.18.070), with two pre-wiring and breaker-space requirements for future electrification of existing single-family homes. Section 4.106.5.1 applies when the work adds to or alters a space with a gas-fired appliance, such as a kitchen with a gas range; section 4.106.5.2 applies when the main electric panel is replaced or upgraded. The electrical plan has to show compliance with pre-wiring to gas-fired appliances where it applies.
Knob and tube wiring was used in buildings until the 1940s, and 21.1% of Menlo Park’s housing units were built in 1949 or earlier. When it turns up during construction, the Building Division recommends removing it, entirely or in part, to the maximum extent practical. Insulating around wiring that stays needs a California-licensed electrical contractor’s survey and certification, noncombustible insulation, caution notices in English and Spanish at every access point, and a Knob and Tube Certification Form approved before the insulation goes in.
Fire and sanitary district sign-offs, surveys and the geologist line
The Menlo Park Fire Protection District and the West Bay Sanitary District are separate, independent agencies from the city, and depending on the scope, each may require its own permit, plan review and inspection. For an addition, the city will not issue the building permit until both have approved the project where a permit is required; the applicant or the applicant’s representative coordinates with both districts and uploads their approvals to the portal. For a whole-house remodel, the city’s page names the fire district alone.
The addition submittal also asks for:
- a boundary and topographic survey under the city’s survey criteria, and a floor area and building coverage plan;
- a grading and drainage plan for additions over 500 sq ft;
- a construction safety fence plan: a chain link fence at least 6 feet tall around the site, or an existing wood fence in its place;
- a geologist report if the project lies between Alameda de las Pulgas and Interstate 280, or builds or adds to a basement;
- plans that show FEMA and Chapter 12.42 compliance in Flood Zones A, AE, AH or AO.
Inspections are requested only through the city’s online system, and documents needed during construction, such as surveyor letters and special inspection reports, are uploaded to the portal. The Building Division says next-day inspections are not guaranteed and that availability may be limited in the busy construction and wet weather seasons, so a schedule should leave room for them. City Hall is closed every other Friday.
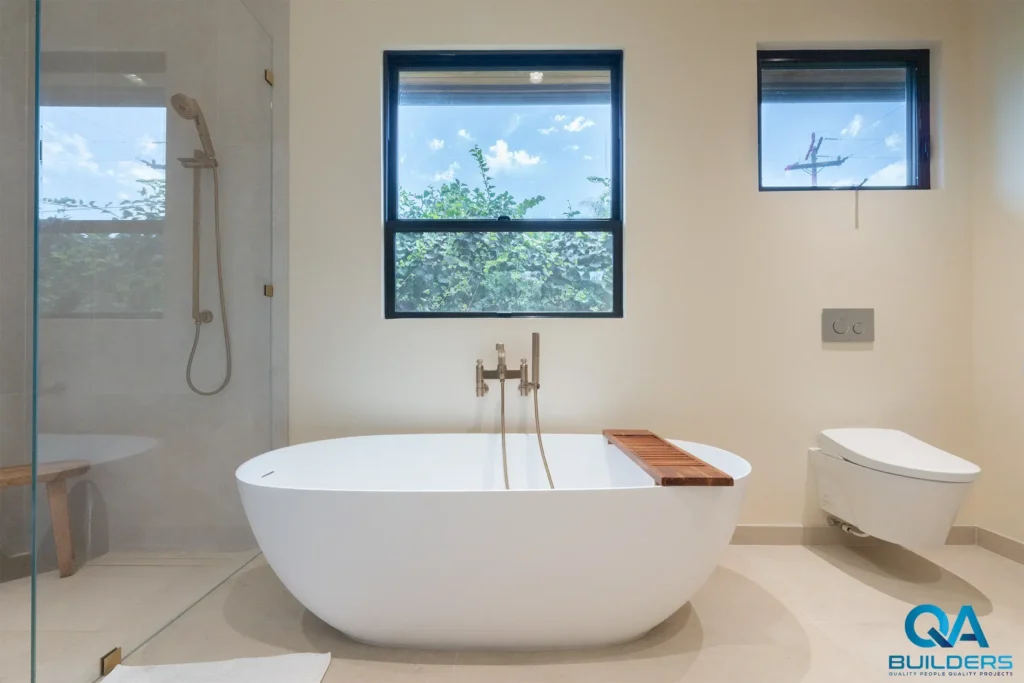
Heritage trees: 10 inches for an oak, 15 for most other trees
Menlo Park’s heritage tree ordinance (Municipal Code Chapter 13.24, updated effective 1 July 2020) protects any California native oak with a trunk diameter of 10 inches or more and any other tree of 15 inches or more, both measured 54 inches above natural grade, plus trees the City Council designates. Multi-trunk trees under 12 feet tall are not heritage trees.
- Work within 10 times a heritage tree’s diameter (its tree protection zone) needs a tree protection plan approved by the city before any grading or construction permit.
- Kitchen, bath and addition submittals add an arborist report when heritage trees are near the construction, and heritage tree permit applicants hire a consulting arborist from the city’s approved list.
- Removing a heritage tree, or pruning more than one-fourth of it, needs a permit; for development projects, replacement trees must be worth at least the removed tree’s appraised value.
- A violation during construction can bring a stop-work order until a mitigation plan is approved, and fines up to $5,000 per violation or, where a tree is lost, up to $5,000 per tree or its appraised value, whichever is higher.
Flood zones and the half-the-value test
For lots in Flood Zones A, AE, AH or AO, the Engineering Division applies a cost test. A “substantial improvement” is any addition or home improvement project that costs more than half the value of the existing house, and it must bring the entire structure into compliance with current FEMA standards and the city’s Flood Damage Prevention Ordinance; an elevation certificate goes in with the planning or building permit application.
- Projects completed less than 36 months before the permit application count toward the cost of the new one.
- Phasing improvements to avoid the rule is not allowed.
- A wet-flood-proofed house has its finished floor and utilities 12 inches above the base flood elevation, flood vents in the crawl space and flood-resistant materials below that elevation; the crawl space may sit below it if it is no more than 4 feet high and its floor no more than 2 feet below the lowest adjacent grade.
- In a substantial improvement, a house whose floor joists sit below the base flood elevation must be raised.
The city’s worksheet gives only a preliminary answer; the Engineering Division decides after reviewing the plans submitted with the building permit application. Check the flood zone before the design is set, since raising a house changes the budget.
- 5.0on BuildZoom
- Top 1%of California contractors (BuildZoom score)
- 500+projects completed
- 15+ yearsin the Bay Area
- CSLB #1073096licensed and insured
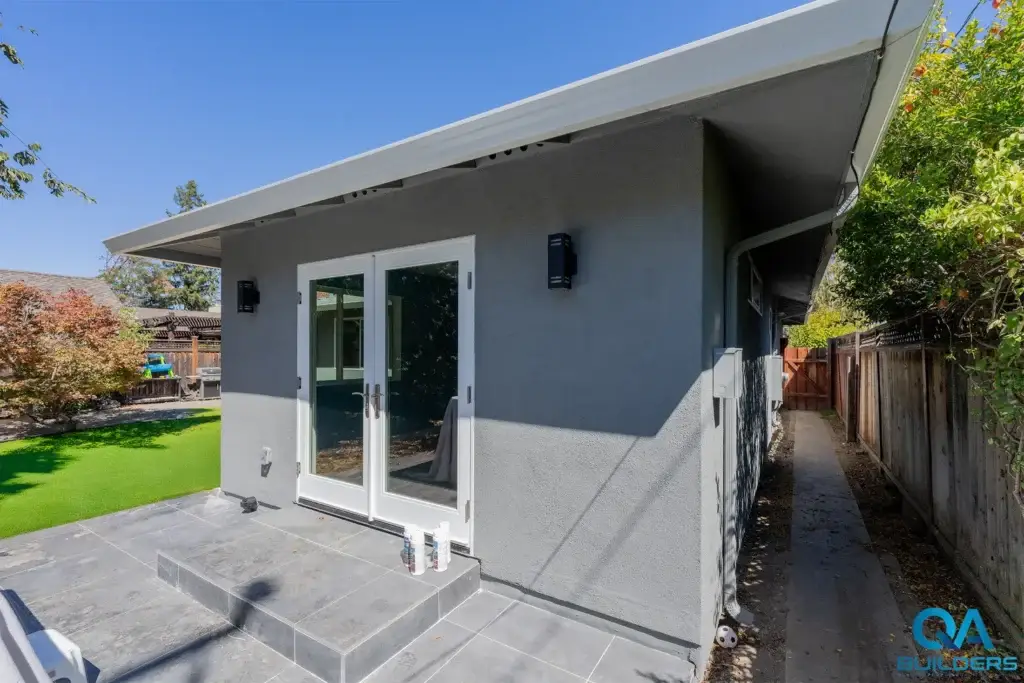
Ordinance 1129 (2026): the ADU and JADU standards and the review clock
On 9 June 2026 the City Council adopted Ordinance No. 1129, which updated Chapter 16.79 of the Zoning Ordinance; the state Department of Housing and Community Development found it in substantial compliance with state ADU law on 15 June 2026, and it took effect on 10 July 2026. An ADU application that meets every zoning requirement may be approved by staff, and since 1 January 2026 each new one goes through two steps:
- A completeness review of 15 business days (days City Hall is open); each resubmittal starts a new 15-day cycle.
- From the day it is found complete, staff approve or deny the project within 60 calendar days; a denied project can be resubmitted for a new 60-day cycle.
An ADU that needs discretionary review, such as a use permit, completes that first. Staff recommend discussing the rules at the public information counter with the Planning, Building and Engineering teams before applying. The city has a preapproval process for ADU plans from design professionals, though its homeowner page listed no preapproved plans when we read it on 16 Nov 2026, and a preapproved plan still needs a site-specific building permit application. The ordinance’s standards on a single-family lot:
- Detached ADU under the state standards: up to 800 sq ft of interior livable space, 4-foot side and rear setbacks, 16 feet high (18 feet within half a mile walking distance of a major transit stop or high-quality transit corridor).
- JADU: 150 to 500 sq ft inside the house, with an efficiency kitchen and a separate entrance; no parking.
- ADU under the local standards (one per lot): attached or detached, up to 850 sq ft with one bedroom or less and 1,000 sq ft with more than one; internal, over 500 and up to 1,000 sq ft. An attached ADU may not exceed 50% of the existing house. Height 25 feet attached, 16 feet detached; 4-foot side and rear setbacks.
- Floor area: ADUs and JADUs count toward the lot’s floor area limit, but the floor area limit, coverage, open space and parking standards cannot prohibit a local-standards ADU of at least 800 sq ft with 4-foot side and rear setbacks.
- Parking and garages: none required; when a garage or carport is demolished or converted for an ADU, its spaces need not be replaced.
- Sprinklers: not required in an ADU or JADU if the house does not need them.
The city’s ADU completeness checklist (dated 3-19-2026) adds grading, drainage and improvement plans for ADUs over 500 sq ft, and a grading plan with cut and fill for hillside projects and in Sharon Heights.
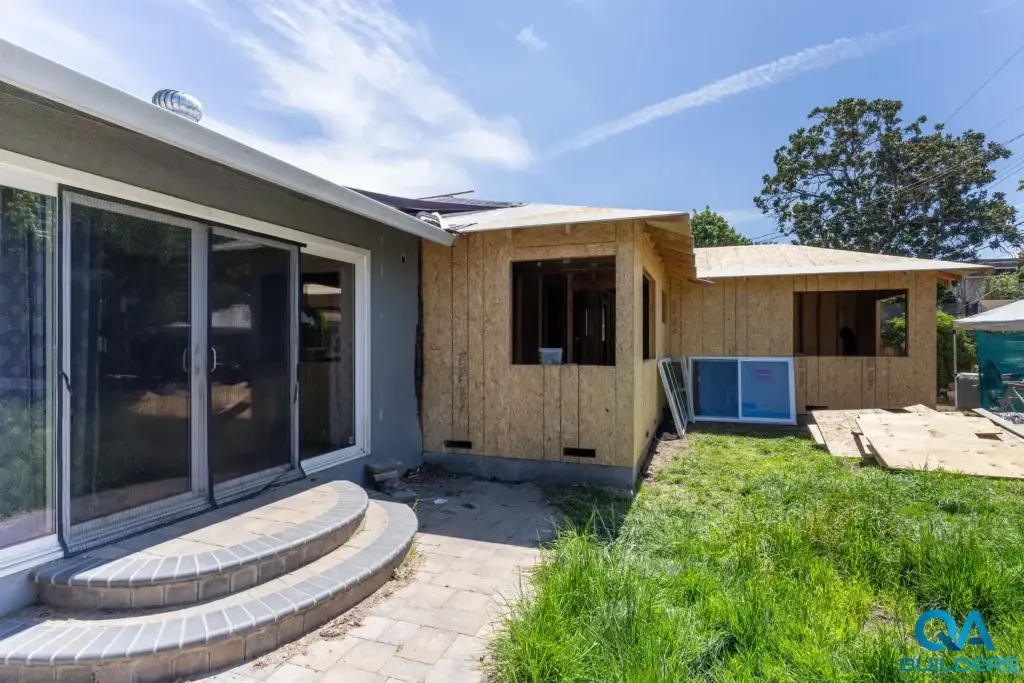
Menlo Park’s housing: mostly built before 1980
The Census Bureau’s American Community Survey (5-year estimates, 2020-2024) counts 13,388 housing units in Menlo Park. The 1950s are the largest single decade, and 70.3% of the units were built before 1980:
| Built | Share of housing units |
|---|---|
| 1939 or earlier | 7.1% |
| 1940 to 1949 | 14.0% |
| 1950 to 1959 | 23.2% |
| 1960 to 1969 | 13.5% |
| 1970 to 1979 | 12.5% |
| 1980 to 1999 | 12.0% |
| 2000 to 2019 | 16.6% |
| 2020 or later | 1.1% |
Single-family detached houses make up 53.6% of the units, and 54.2% of occupied homes are lived in by their owners. The survey reports the median value of owner-occupied homes as $2,000,000+, its top bracket.
Some districts carry their own rules on top of the citywide ones above: Felton Gables (R-1-S (FG)) has its lower FAL formula and 34-degree daylight plane, Lorelei Manor (R-1-U (LM)) follows its own zoning regulations, and the Allied Arts Guild Preservation District exists to protect and enhance the historic character and function of the Allied Arts Guild.
Price ranges by service, and the Menlo Park rule each one meets
- Home additions: Costs typically range from $200-$400 per square foot depending on complexity, materials, and whether structural work is needed. We provide detailed estimates during consultation. In Menlo Park, an addition over 500 sq ft brings a grading and drainage plan, and on a substandard lot, adding more than 50% of the floor area to a two-story house needs a use permit.
- Kitchen remodeling: Costs vary based on scope, materials, and kitchen size. A typical Bay Area kitchen remodel ranges from $30,000 to $100,000+. Your dedicated project manager will provide a detailed estimate during your free consultation. A Menlo Park kitchen with a gas range falls under the city’s pre-wiring amendment, which the electrical plan has to show.
- Bathroom remodeling: Bathroom remodel costs range from $15,000 to $50,000+ depending on scope, materials, and size. We provide detailed estimates during your free consultation. The city asks for a structural plan only when the existing structure changes.
- Whole-house remodeling: Costs vary widely based on scope, from $100,000 for cosmetic updates to $500,000+ for extensive renovations. We provide detailed estimates after an in-home consultation. Menlo Park’s remodel submittal adds a demolition plan and building sections, and the fire district’s approval where it requires a permit.
- ADUs and garage conversions: ADU costs typically range from $150,000 to $350,000+ depending on size, type, and finishes. Garage conversions are generally the most affordable option. Under Ordinance 1129, a garage converted to an ADU does not need its parking replaced.
- Custom homes: Custom home construction in the Bay Area typically costs $300-$600+ per square foot, depending on specifications, materials, and site conditions. A new two-story house on a substandard Menlo Park lot needs a use permit, by the city’s 2009 flowchart.
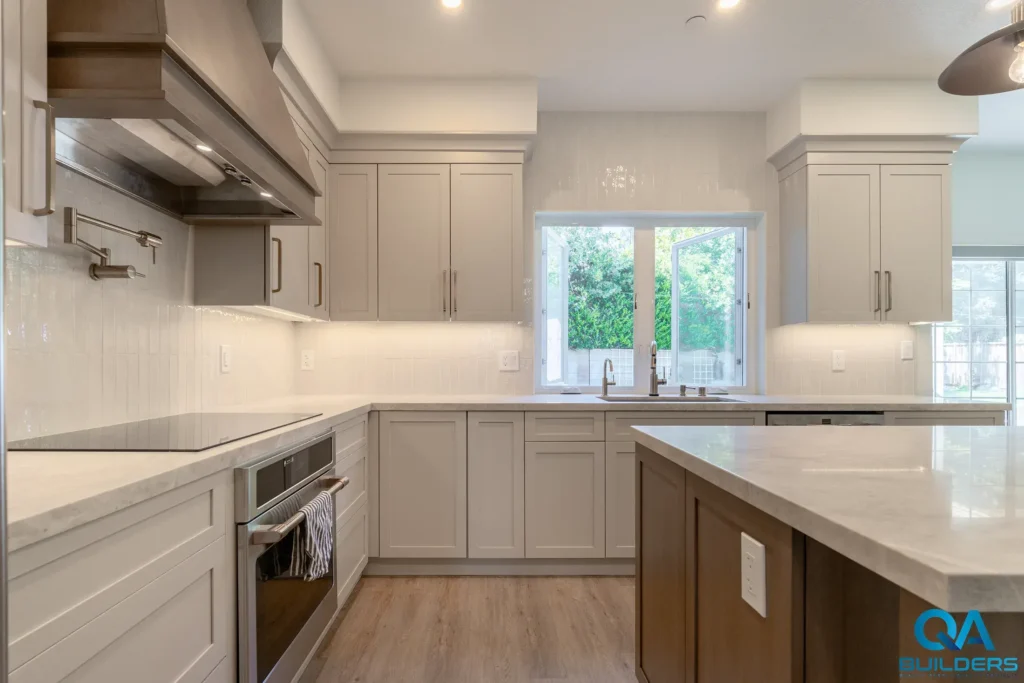
How a Menlo Park project runs with us
- First call: Contact us for a free consultation and estimate.
- Layout & 3D Renderings: We collaborate with top architects and engineers.
- Project manager: Every project receives a dedicated project manager so you know who to turn to every step of the way.
- Permits: the plans go to the city through its online portal, after a use permit where the lot calls for one, with the fire and sanitary district approvals uploaded before the building permit is issued.
- Construction: With 15+ years and 500+ projects, QA Builders has the experience to coordinate multiple trades.
- Inspections: requested through the city’s online system, with time left in the schedule because next-day inspections are not guaranteed.
- Completion & Warranty: Final walk-through, punch list completion, and our comprehensive warranty.
Five answers before you apply in Menlo Park
Can I file a Menlo Park building permit application on paper?
No. The City of Menlo Park only accepts online digital building permit applications, with the plans and supporting documents submitted through its Accela Citizen Access Portal (ACA).
Will a second story on my Menlo Park lot need a use permit?
It depends on the lot. Under the Planning Division’s 2009 flowchart, a lot that is substandard in width, depth or area needs a use permit for a new two-story house, or for an addition of more than 50% of the existing floor area when the house is two stories; a substandard lot under 5,000 sq ft needs one to set its floor area limit. Otherwise, with a house that conforms to its zoning district and no excavation within the setbacks, the flowchart ends at a building permit only.
How long does Menlo Park take to approve an ADU?
For an ADU that meets every zoning requirement, the city runs a completeness review of 15 business days, then approves or denies the project within 60 calendar days of the date it is found complete. Each incomplete resubmittal starts a new 15-day review, and an ADU that needs a use permit or other discretionary review completes that first.
Can I count on a next-day building inspection in Menlo Park?
No. The Building Division says next-day inspections are not guaranteed and that availability may be limited during the busy construction and wet weather seasons, so it asks applicants to allow enough time. Inspections are requested only through the city’s online system.
Does an addition near a large oak need an arborist report?
Yes, if the oak is a heritage tree. The city requires an arborist report when heritage trees are near the proposed construction, and a California native oak qualifies at a trunk diameter of 10 inches, measured 54 inches above natural grade. Work within 10 times the diameter also needs an approved tree protection plan before a grading or construction permit.
Send us the lot area, the zoning district and any heritage tree
Contact us for a free consultation and estimate. Call (669) 213-8077, email Contact@qabuilders.com or send the project form, and include the lot area, the zoning district from the city’s GIS Map Viewer if you have it, and any large oak near the work.