
Additions, second stories, kitchens and ADUs
Home Remodeling in Los Gatos
Home remodeling in Los Gatos for older houses, hillside lots and historic districts.
Get a free estimate
Tell us about your project and one of our representatives will get back to you.
QA Builders remodels homes in Los Gatos, from home additions and second stories to kitchens, bathrooms, whole-house remodels, ADUs, garage conversions and new custom homes, as a licensed general building contractor (CSLB #1073096). Three facts about the house set the Town’s review path: its age or historic status, whether it is in the Hillside Area, and how much exterior wall comes down.
For a free consultation and estimate, call (669) 213-8077 or fill in the form above.
Is the house in the Town of Los Gatos or Santa Clara County?
A Los Gatos mailing address does not settle who issues the permit. The Town’s planning FAQ notes that some homes with Los Gatos as the city in their address are in an unincorporated part of Santa Clara County, where the County handles planning, development review and building permits. The Town’s Interactive GIS Map, searched by address or parcel number (APN), shows the zoning.
The edge matters for large projects too. An unincorporated County property that abuts the Town boundary, or sits within 300 feet of a Town-maintained road, may be required to annex when it develops; the Town names subdivisions, new single-family homes and significant remodels that demolish more than 50% of the existing home as typical triggers.
Three questions that set the review path
| Question about the house | Where the answer is | What it changes |
|---|---|---|
| Was the main house built before 1941, is it in a historic district, or does it carry the Landmark (LHP) overlay? | The Planning Division’s historic inventory and Sanborn Maps | The Town treats it as historic unless it has ruled otherwise, so exterior changes go through historic review; minor repair with materials replaced in kind needs only a building permit |
| Is the lot on the Hillside Area Map? | The Hillside Area Map in the Town’s planning documents | Major additions and remodels need Architecture and Site approval under the hillside standards |
| How much exterior wall will come out? | The demolition plan, measured the way the Town measures it | Past the Town’s line the work is a demolition, reviewed like a new house; a historic house may be demolished only if it poses an imminent safety hazard or is found to have no special historical, architectural or aesthetic value |
Outside the Hillside Area, the Residential Design Guidelines adopted in October 2008 apply to projects that need a discretionary approval or a building permit, with two exceptions: lots over 30,000 square feet take the hillside standards’ gross floor area rules, and lots with an average slope of 10% or more also follow parts of the hillside standards (site constraints, grading, drainage, driveways, geologic safety, retaining walls). The guidelines call an early informal meeting with planning staff "generally a good idea", and add: "For many projects, designs are also reviewed by the Town’s Consulting Architect for further evaluation of neighborhood compatibility and design excellence."
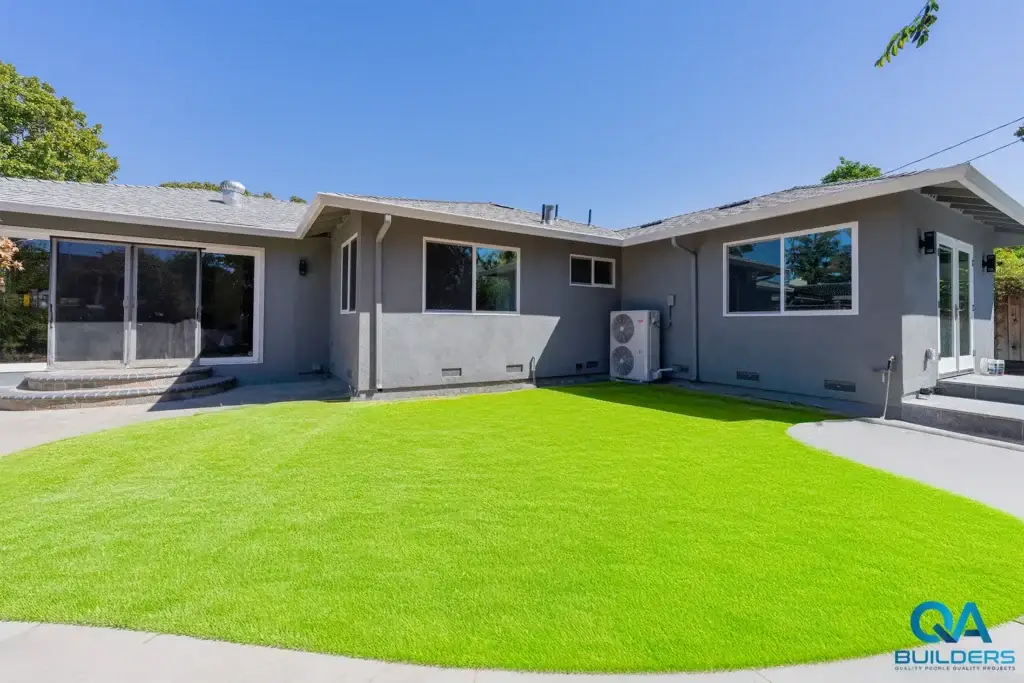
When does a Los Gatos remodel count as a demolition?
This rule decides how an addition is framed. For a house that is not historic, the Town’s zoning code calls the work a demolition once more than 50% of all exterior walls come out, measured linearly: the perimeter of the first floor plus the perimeter of the second.
For a historic house the line is lower: more than 25% of the walls facing a public street, or 50% of all exterior walls, removed, or enclosed or altered so they no longer work as exterior walls (a new or relocated window counts as alteration). The walls that remain keep their existing exterior covering, with no new covering over it. Three things are exempt:
- removing a covering that is not original to the house;
- replacing a non-repairable covering in kind, with no change in appearance, when the deciding body approves it;
- removing a later addition the Historic Preservation Committee finds has no historic significance (the walls it enclosed then count as exterior walls).
The Town’s demolition affidavit spells out what counts:
- New doors or windows set in existing openings do not count as demolition.
- Existing wall framing stays in its wall plane; the top and bottom plates stay, and a cut plate counts that section of wall as removed.
- Framing may be raised for a taller plate height, or lifted onto a new foundation, as long as it stays in the wall plane.
- Dry rot or other damage does not exempt the project: the Town asks you to stop work and contact the Planning Division before going on. On a house that is not historic, an in-kind replacement of a wall that cannot be repaired is exempt only with the Community Development Director’s approval.
When an addition removes over 40% of the exterior walls, a registered structural engineer certifies in writing, before the permit, that the walls shown to remain are sound. The owner and contractor sign the affidavit.
On a historic house the Town may approve a demolition only if the structure poses an imminent safety hazard or is found to have no special historical, architectural or aesthetic interest or value. An unlawful demolition brings a stop work order, fee penalties and review as a new structure; on a historic residence the fine is 10% of the building permit valuation, or 15% with a Landmark Historic Preservation designation. That is why the demolition plan belongs in the first layout, not in the middle of framing.
- 5.0on BuildZoom
- Top 1%of California contractors (BuildZoom score)
- 500+projects completed
- 15+ yearsin the Bay Area
- CSLB #1073096licensed and insured
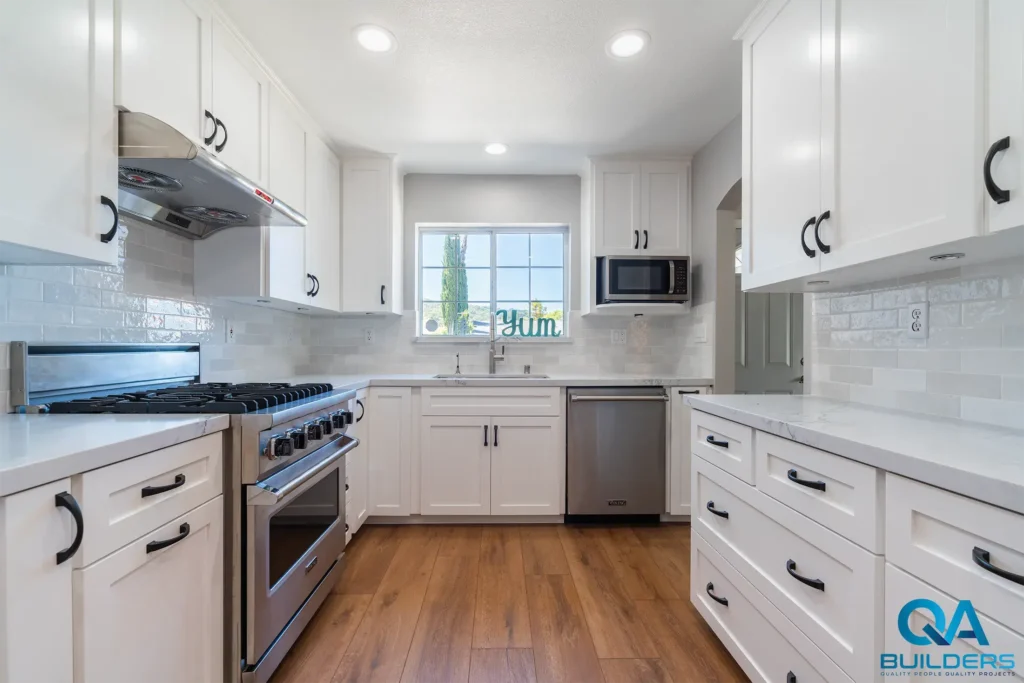
Pre-1941 houses and the five historic districts
A Los Gatos house is historic in any of three ways: it sits in a historic district, it carries the Landmark Historic Preservation (LHP) zoning overlay, which applies to specific properties inside and outside the districts, or it is a primary structure built before 1941, unless the Town has determined it has no historic significance or architectural merit.
Five historic districts carry their own guidelines: Almond Grove, Broadway, Fairview Plaza, University/Edelen and Downtown Commercial. Almond Grove, about 40 acres of former almond orchard, was the first and largest subdivision after the Town incorporated; Broadway was the first residential street; and about three quarters of the homes in Fairview Plaza were built before 1900.
Older houses are common here. In the Census Bureau’s 2020-2024 American Community Survey, 8.0% of the Town’s 13,728 housing units were built in 1939 or earlier, and 70.7% before 1980. Some buildings inside the districts are non-contributing, with more relaxed rules. Historic applications carry no extra fees, and the Town notes that the State Historic Building Code allows some flexibility that "can result in a minimum of 10% cost savings."
What the Historic Preservation Committee can approve
For a site in a historic district or with a Landmark (LHP) designation, the Historic Preservation Committee (five members, meeting on the fourth Wednesday of the month) approves minor exterior changes with no fee:
- second-story additions of 100 square feet or less that are visible from the street;
- accessory structures of 450 square feet or less visible from the street;
- first-floor additions, except ones out of view that stay within 15% of the floor area or 400 square feet, whichever is less;
- new porches, porch enclosures, awnings, dormers, bay windows or siding changes that alter the style.
On any historic house, including a pre-1941 house outside the districts, a new second story, a second-story addition over 100 square feet or an accessory building over 450 square feet is a Minor Residential Development: the Community Development Director decides after the committee’s review, and neighbors are mailed a notice of intent to approve. An objection that is not resolved moves the project to an Architecture and Site application. Window replacement or a re-roof on a historic home also needs Planning Division approval before the permit.
Homeowners on additions, kitchens, baths and garage conversions
Read the full review →“I hired them on a room addition, not small project and I am completely satisfied with everything they did, with final results and with quality of their work.”
Read the full review →“The also were willing to work with the HOA to get the project started. They knew places where I could get additional materials I needed and where to get the best prices.”
Read the full review →“The quality of QA Builders work speaks for itself, and I have received numerous compliments from friends, family, and neighbors on the stunning transformation of my kitchen.”
Read the full review →“I had an old clawfoot tub removed, and the area replaced with a tiled shower. They did the plumbing, ventilation and tile work.”
Read the full review →“Sal was my project manager and he was honest, professional, communicative and he also save me money with his great suggestions.”
Read the full review →“They gave us a competitive bid and were very flexible with timing to accommodate my schedule.”
Hillside homes: Architecture and Site approval
On a lot shown on the Hillside Area Map, the Hillside Development Standards and Guidelines, adopted by the Town Council in January 2004, govern new homes and major additions and remodels, and each of those needs Architecture and Site approval. The application includes a letter of justification measured against the General Plan, the Hillside Specific Plan and the standards, and the Town asks owners to discuss their ideas with staff before any plans are drawn. Who decides depends on the project:
- Community Development Director: ADUs, accessory buildings over 450 and under 600 square feet, and pools without grading.
- Development Review Committee (Planning, Building, Parks and Public Works and County Fire, meeting Tuesdays at 10 a.m. with the applicant or a representative present): new houses within the allowed floor area that are not visible from the established viewing area, accessory buildings of 600 to 1,000 square feet, pools or courts with grading or retaining walls, and grading permits.
- Planning Commission: the projects with the greatest potential impact, and any the Director refers to it.
Slope shrinks the house a lot allows. Once the average slope passes 10%, the Town reduces the net lot area used for floor area, up to a 60% reduction on slopes over 30%, so a steep acre supports less house than a flat one. Hillside fences top out at 6 feet, and lots of an acre or more need wildlife-friendly perimeter fencing. In June 2025 the Town Council also adopted Ordinance 2374, approving a Fire Hazard Severity Zones map for the Town’s local responsibility area; check your lot on it before design starts.
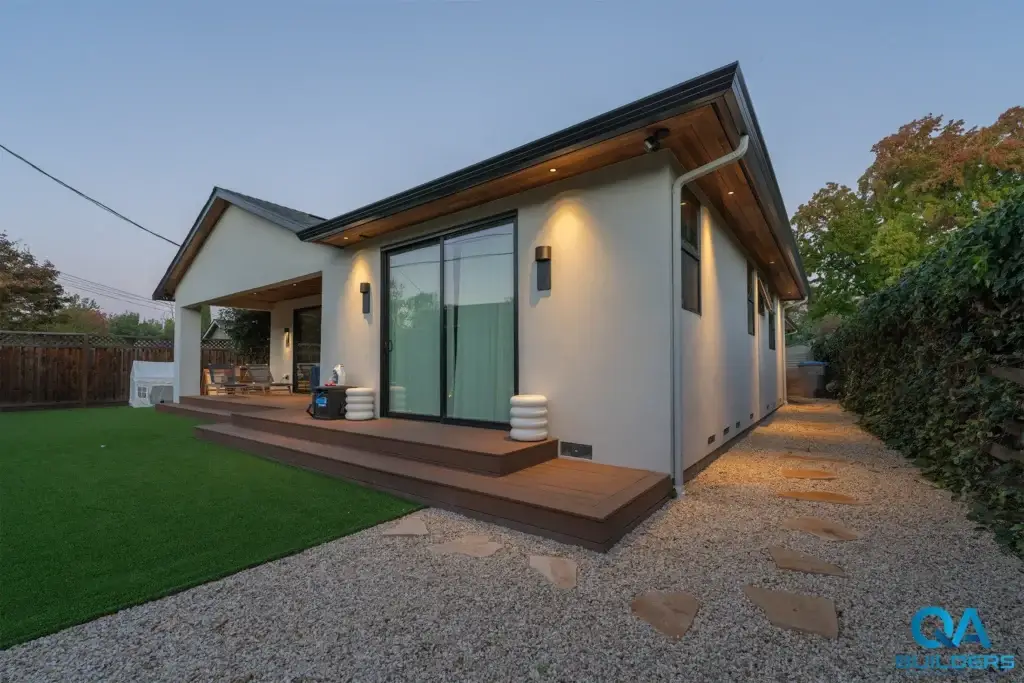
Kitchen and bathroom remodels on the Express Check
A non-structural kitchen or bathroom remodel can go through the Building Division’s Express Check. Painting, tiling, cabinets, counter tops and similar finish work need no permit on their own; the electrical, plumbing and ventilation work around them is what the checklist below covers. Two outside approvals come into it when they apply: any exterior change (windows, doors, siding) needs Planning approval and, under an HOA, a letter from the association; added or moved plumbing fixtures need a certificate from West Valley Sanitation District. The plan set is one PDF signed by the design professional.
The Town’s checklist is its April 2022 revision, written to the 2022 California codes; the 2025 edition of the California Building Standards Code took effect on January 1, 2026, so plans are drawn to the current edition. Among the items the 2022 checklist asks the bathroom plans to show:
- a shower of at least 1,024 square inches that fits a 30-inch circle, with tile or another non-absorbent surface over a moisture-resistant backer to 70 inches above the drain (no paper-faced gypsum, green board or purple board in wet areas);
- an ENERGY STAR, humidistat-controlled fan vented outside, and safety glass in windows within 60 inches of the tub or shower edge.
And for the kitchen:
- two 20-amp counter circuits, a receptacle for every counter 12 inches or wider and no point more than 24 inches from one, all GFCI and AFCI protected;
- a door from the garage that is 1-3/8 inch solid core or 20-minute rated, self-closing and self-latching.
State law adds a step at final: under Civil Code 1101.4, final permit approval of an alteration to a single-family home requires replacing noncompliant plumbing fixtures with water-conserving ones. Civil Code 1101.7 excludes registered historical sites and homes where a licensed plumber certifies that, because of the age or configuration of the property or its plumbing, the new fixtures are not technically feasible.
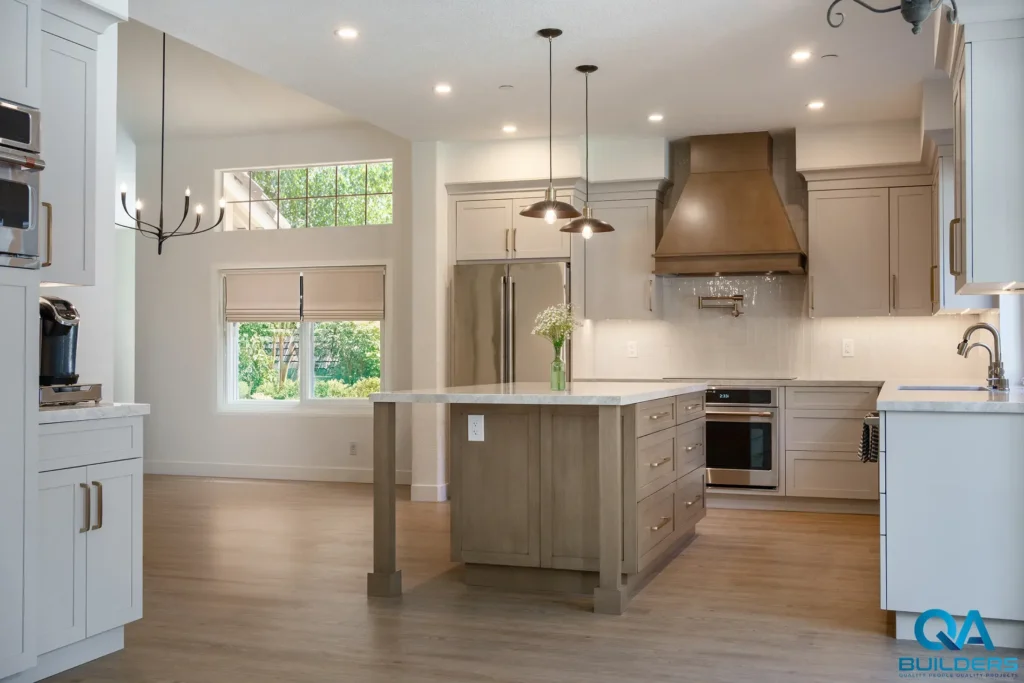
ADUs and JADUs in Los Gatos while the ordinance is updated
The Town is updating its ADU ordinance. Its ADU page, read in November 2026, reports a Planning Commission recommendation of approval on June 10, 2026, still lists the Town Council review of August 4, 2026, and shows no adopted ordinance, so the current rules get confirmed before design. These figures come from the Town’s ADU summary, last updated in April 2024:
- under the Town’s local standards, one ADU of up to 1,200 square feet and one JADU of up to 500 square feet inside the house (an attached garage counts) on a single-family lot;
- up to 800 square feet of an ADU is exempt from floor area limits, and the Town allows a 10% increase in floor area ratio that can only be used for an ADU;
- new ADUs keep 4-foot side and rear setbacks and 5 feet from other structures, and most ground-floor ADUs are limited to 16 feet in height;
- a detached ADU may not sit in front of the house except in the HR and RC zones, and no ADU may go in front of, or on the existing second story of, a historic house;
- an ADU under 750 square feet, or any JADU, pays no impact fees, and short-term rentals are prohibited in ADUs approved after February 6, 2018.
State law allows more units than that summary’s count. Under Gov. Code 66323(a), the Town must approve, in any combination, one ADU and one JADU within the space of the house or an existing accessory structure (each with exterior access and side and rear setbacks sufficient for fire and safety), plus one new detached ADU with 4-foot side and rear setbacks, which the Town may cap at 800 square feet.
An ADU or JADU goes through the Town’s streamlined process: one application and one plan review to the building permit. Plans from the ADU Plans Gallery are pre-approved, but the Town allows no modifications to them, "regardless of how minor". No one has to live on the property to build an ADU; a JADU that shares the house’s bathroom requires the owner to live in the house or the JADU, under a state law signed in October 2025.
Permits, inspections and work hours at the Town
- Applying: register on the Town’s Accela Citizen Access portal, complete a pre-application, then pay fees. The Building Division does not accept plan check submittals by FedEx, UPS or any other courier; the counter at 110 E. Main Street is open 8 a.m. to 1 p.m., Monday to Friday.
- Contractor license: "Contractors must have a current Business License for the Town to obtain permits."
- Simple jobs online: a service panel of 200 amps or less, a copper repipe, a water heater replaced in the same type and location, a water line, or a furnace and AC replaced in the same location can be filed in the Town’s Online Permits System.
- Windows and roofs: replacing windows needs a permit, and so does repairing or replacing 100 square feet or more of roofing.
- Inspections: scheduled by noon for the next business day, held 8 a.m. to 3 p.m. on weekdays, with the contractor or another adult who knows the project on site.
- Work hours: 8 a.m. to 6 p.m. on weekdays and 9 a.m. to 4 p.m. on Saturdays, with no construction on Sundays or Town holidays.
- Older permits: permit history from 1994 on is online, a quick way to see what was permitted on a house before you buy or design.
Trees on the lot
Many tree removals, and some pruning, on private property need a Town permit. The fee is $256 for one tree and $128 for each additional tree on the same application. A removal permit comes with the condition that two or more replacement trees, of a species and size the Town designates, are planted on the property; where they cannot reasonably be planted, the in-lieu fee is $250 for each 15-gallon or 24-inch box tree and $500 for each 36-inch box tree. Permits are valid for 90 days, and hillside lots follow the replacement rules of the hillside standards.
What we build in Los Gatos, with our price ranges
The price ranges are ours, as our service pages state them. Each line first names the Los Gatos rule above that shapes that kind of job.
- Home additions and second stories: In Los Gatos, an engineer’s letter is needed once over 40% of the exterior walls come out, and the demolition line sets how the addition is framed. Costs typically range from $200-$400 per square foot depending on complexity, materials, and whether structural work is needed. We provide detailed estimates during consultation.
- Kitchen remodels: A non-structural kitchen can go through the Town’s Express Check. Costs vary based on scope, materials, and kitchen size. A typical Bay Area kitchen remodel ranges from $30,000 to $100,000+. Your dedicated project manager will provide a detailed estimate during your free consultation.
- Bathroom remodels: A bathroom takes the same Express Check, plus a West Valley Sanitation District certificate when fixtures are added or moved. Bathroom remodel costs range from $15,000 to $50,000+ depending on scope, materials, and size. We provide detailed estimates during your free consultation.
- Whole-house remodels: The demolition definition decides whether a whole-house remodel is reviewed like a new house, and on an unincorporated County parcel that abuts the Town boundary or sits within 300 feet of a Town-maintained road, a remodel demolishing more than 50% can bring an annexation requirement. Costs vary widely based on scope, from $100,000 for cosmetic updates to $500,000+ for extensive renovations. We provide detailed estimates after an in-home consultation.
- ADUs, JADUs and garage conversions: The Town’s ordinance update is in progress, and state law can allow a converted ADU, a JADU and a detached ADU on one single-family lot when the conditions above are met. ADU costs typically range from $150,000 to $350,000+ depending on size, type, and finishes. Garage conversions are generally the most affordable option.
- New custom homes: On a lot in the Hillside Area, a new home needs Architecture and Site approval. Custom home construction in the Bay Area typically costs $300-$600+ per square foot, depending on specifications, materials, and site conditions.
How a project with QA Builders runs
- Consultation: Contact us for a free consultation and estimate.
- Layout & 3D Renderings: We collaborate with top architects and engineers.
- Permits and management: We provide complete design-build and construction services, including permitting and project management.
- Construction: With 15+ years and 500+ projects, QA Builders has the experience to coordinate multiple trades.
- Completion & Warranty: Final walk-through, punch list completion, and our comprehensive warranty.
Short answers for Los Gatos homeowners
How many bedrooms can an ADU have in Los Gatos?
The Town sets no limit. Its ADU summary says there is no limit on the number of bedrooms allowed in an ADU; the size limits still apply.
Can I convert my garage into an ADU in Los Gatos without replacing the parking?
Yes. The Town’s ADU summary says that when a garage is converted to an ADU, lost off-street parking required for the main house does not need to be replaced.
How long does a second-story addition take in Los Gatos?
A full second-story addition, from design to completion, starts from about 6 months in the US market (national guides, 2026), a span the guides count with design and permits included. Which Los Gatos review applies depends on the house: a Minor Residential Development for a new second story on a historic house, or Architecture and Site approval for a major addition on a hillside lot.
Can a pre-1941 Los Gatos house come off the historic inventory?
Sometimes. The Town says some buildings built before 1941 are considered to have no historical or architectural value and may be removed from its inventory upon request; the Planning Division keeps the inventory.
Is QA Builders licensed for work in Los Gatos?
QA Builders is a licensed California general building contractor (B license #1073096), bonded and with workers’ compensation insurance on file with the state board. The Town also requires a current Town business license for any contractor obtaining permits there.
Starting a Los Gatos project: parcel number and build year
Every project receives a dedicated project manager so you know who to turn to every step of the way. We proudly serve San Jose, Willow Glen, Los Gatos, Campbell, Saratoga, Cupertino, and surrounding Bay Area communities.
Call (669) 213-8077, email Contact@qabuilders.com or send the project form; it helps to have the parcel number (APN) and the year the house was built.