
Ranch homes, additions and kitchens in Los Altos
Home Remodeling in Los Altos
Home remodeling in Los Altos, from one-story additions and second stories to kitchens.
Get a free estimate
Tell us about your project and one of our representatives will get back to you.
QA Builders remodels homes in Los Altos, from home additions and second stories to kitchens, bathrooms, whole-house remodels, ADUs, garage conversions and new custom homes, as a licensed general building contractor (CSLB #1073096). In Los Altos, a one-story addition up to 20 feet high gets administrative design review; a second story goes to the Zoning Administrator at a noticed public meeting.
Call (669) 213-8077 or use the form above for a free consultation and estimate.
Los Altos design review: which path your project takes
Los Altos adopted its current design review rules in July 2025 (City Code chapter 14.77). The path decides how much drawing, notice and waiting comes before a building permit, so it is worth knowing before anything is priced.
| Your project | Review in Los Altos | What that means |
|---|---|---|
| New one-story house under 20 feet; additions or alterations to a one-story house that do not take it over 20 feet; exterior changes or additions up to 500 sq ft | Administrative design review by the Development Services Department | No public meeting; approval comes before the building permit |
| New two-story house; converting a one-story house to two stories; a new one-story house over 20 feet; any project needing a variance or an administrative modification of standards; any project the development services director finds has special design characteristics that need more study | Zoning Administrator, after a noticed public meeting | Mailed notice to owners within 300 feet and a posted notice, at least 10 days before the meeting |
| Replacing or adding windows and doors, reroofing, rooftop vents, mechanical and electrical upgrades, solar | Not subject to design review | No design review step; a reroof is one of the simple permits contractors file online through eTRAKiT |
| Attached or detached ADU, JADU | Not subject to design review | An ADU is ministerial: building permit only, decided within 60 days of a complete application where a house already stands on the lot |
A detached accessory structure, such as a studio or workshop, appears in the code twice: detached accessory structures on R1 lots are exempt from design review (section 14.77.050), while an accessory structure over 20 feet is on the Zoning Administrator’s list (section 14.77.030). Up to 20 feet, it needs no design review; for anything taller, ask the Planning Division which path applies.
To approve a design, the city must make the findings in section 14.77.070, among them that the house follows the natural contours with minimal grading, that its mass is broken up so walls avoid large blank surfaces, and that materials and colors reduce the perceived height, bulk and mass.
Design approval does not last forever. Unless the conditions of approval say otherwise, a planning permit expires after two years if the project is not established, and a remodel counts as established once its building permit is issued (section 14.01.050). The zoning administrator can grant one extension of up to 12 months on a written request filed at least 30 days before the expiration date. A two-story approval in a neighborhood that later gets the single-story overlay runs on a shorter clock, set out under the R1-S heading below.
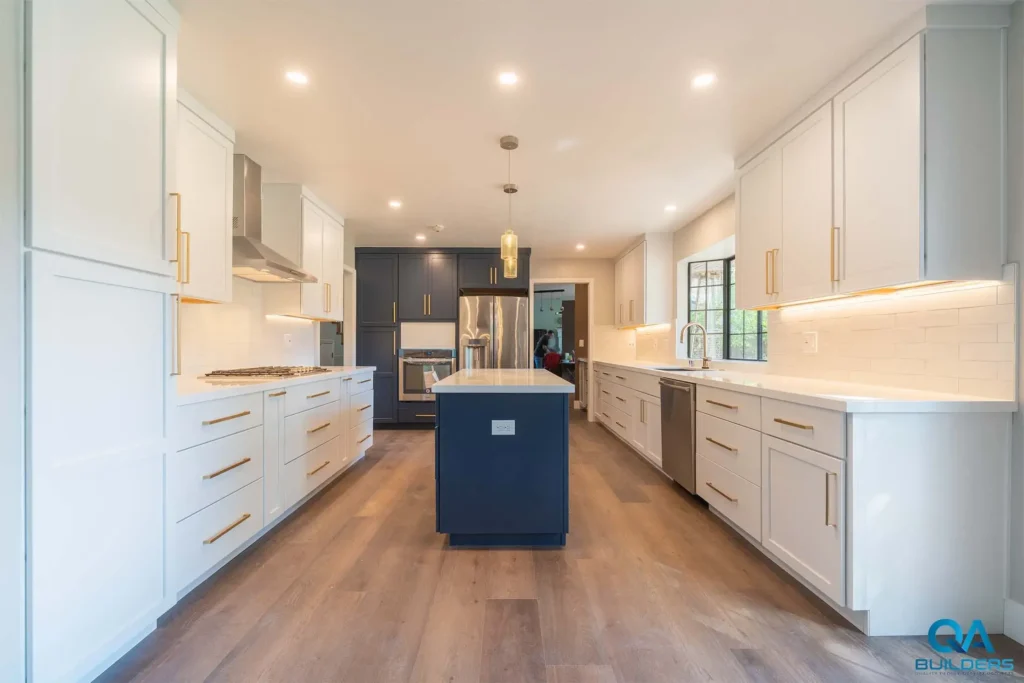
Kitchen remodel with a navy island in Los Altos

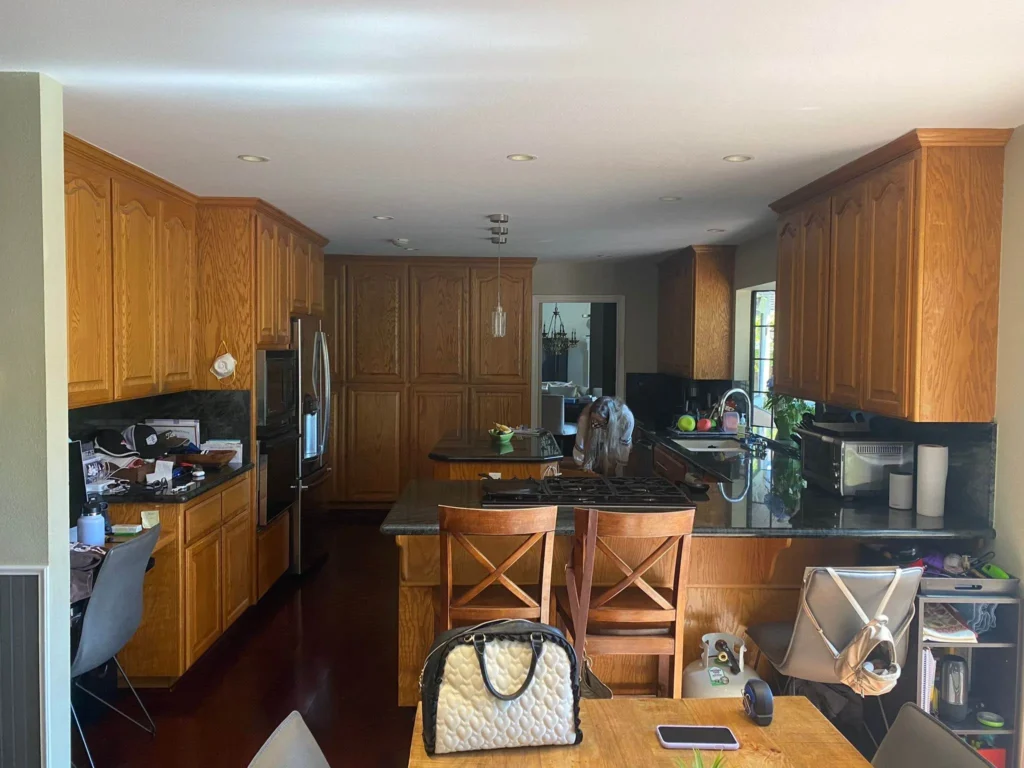
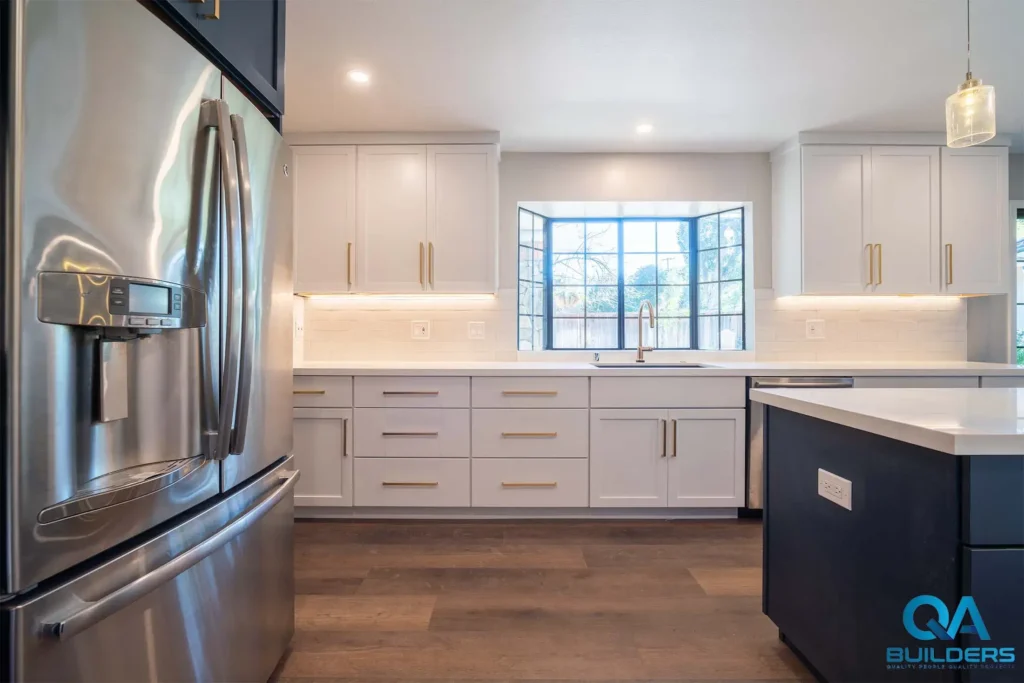
From the original oak kitchen to white shaker and navy
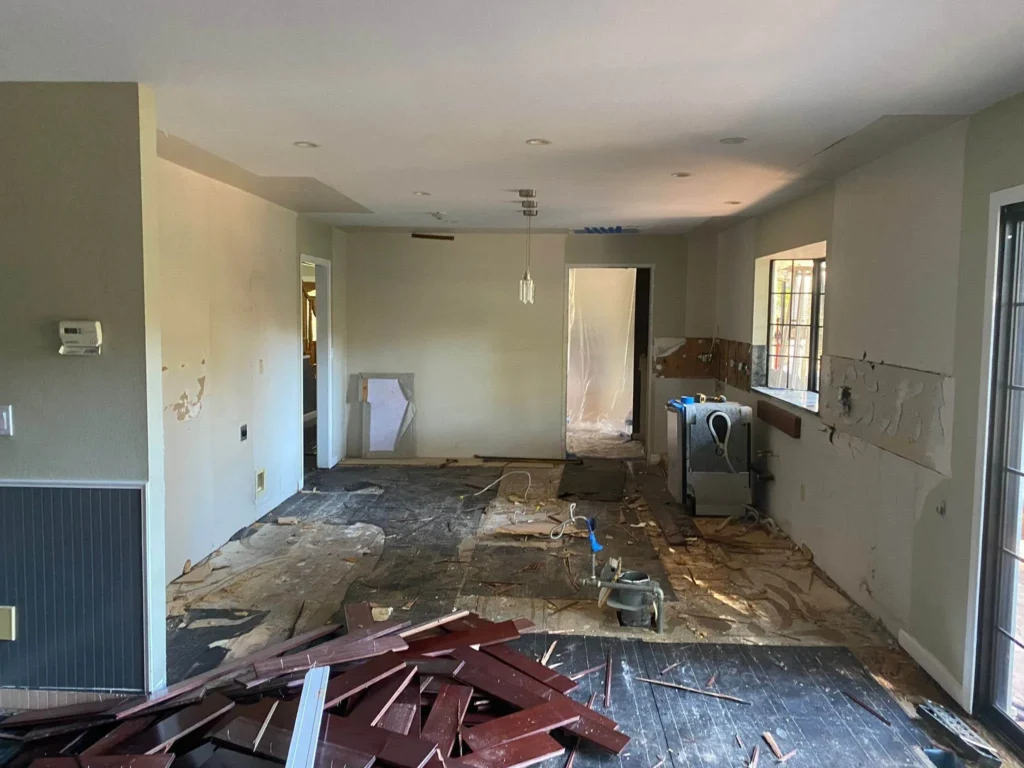
This 2022 Los Altos project was a complete kitchen remodel. The original oak kitchen was taken down to the studs, and the new room has white shaker cabinets with gold pulls, a navy island and a pantry wall. The job also went past the kitchen, with new flooring throughout the house and recessed lighting.
Open the project card for the before, during and after photos, or play the walkthrough video of the finished room. We handle all permitting and inspections required for your kitchen. Layouts, materials and price ranges are on our kitchen remodeling page.
How does a second story get approved in Los Altos?
Turning a one-story Los Altos house into a two-story house needs the Zoning Administrator’s approval at a noticed public meeting before a building permit can be issued (section 14.77.030). The city mails the notice to every property owner within 300 feet and posts it on the site at least 10 days before the meeting (section 14.01.130).
The application is a full design package. The city’s single-family design review checklist asks for elevations of every side of the house, at least two cross-sections through the highest ridge, the daylight plane drawn at the side property lines, color 3D renderings with a neighborhood streetscape, landscape and tree protection plans, floor area and lot coverage diagrams, and a conceptual grading and drainage plan. A survey by a licensed land surveyor is required when the house or addition comes within five feet of a required setback.
For projects that need a public hearing, the checklist also asks for proof of neighborhood outreach to the adjacent homes on either side, the home or homes behind and five to six homes across the street. The city’s sign handout then asks for a notice sign at least 2 by 3 feet, within 3 feet of the front property line, posted at least 30 days before the first hearing.
R1-10 height, daylight plane and the 30% coverage rule
The city’s Residential Design Guidelines note that most Los Altos houses are in the R1-10 district. Its limits decide whether a second story fits before any design work starts:
- No structure may exceed two stories or 27 feet from natural grade; on flag lots the limit is one story and 20 feet.
- Where lot coverage exceeds 30 percent, two-story structures are not allowed, and the height limit drops to 20 feet.
- The second story sits farther from the side property line: 17.5 feet, against 10 feet for the first story on a standard lot.
- On lots 70 feet wide or more, the daylight plane starts 11 feet up at each side property line and slopes inward at 25 degrees; on lots narrower than 70 feet for their whole length, it starts 19 feet up at the second-story setback line.
The 30 percent rule means a single-story house that already covers more than 30 percent of its lot cannot add a second floor at all; any addition stays on one story, within the floor area and 35 percent coverage limits.
Single-story overlay (R1-S) neighborhoods
Some Los Altos neighborhoods carry the R1-S single-story overlay, which limits houses to one story and 20 feet (a basement is not counted as a story). The City Council applies it only to clearly defined neighborhoods with at least two-thirds owner support, and the same share is needed to remove it after seven years.
Timing matters here: once a complete overlay application is filed for a neighborhood, city staff will not accept a two-story design review application for a property inside it for six months. A two-story application that was already complete is still processed. Ask the Planning Division whether your parcel is R1-S before planning upward.
A two-story design that already has final approval can still be built if the overlay later covers its neighborhood, but only on a timetable counted from the design approval: a complete building permit application within one year, the permit picked up within 18 months and the first building inspection passed within 24 months (section 14.13.060).
- 5.0on BuildZoom
- Top 1%of California contractors (BuildZoom score)
- 500+projects completed
- 15+ yearsin the Bay Area
- CSLB #1073096licensed and insured
One-story additions: setbacks and floor area on an R1-10 lot
A one-story addition that keeps the house at or under 20 feet goes through administrative design review, with no public meeting (section 14.77.020). It still has to fit the R1-10 standards in City Code chapter 14.06:
| Standard | R1-10 rule |
|---|---|
| Front setback | 25 feet; at least half of the required front yard in pervious landscape |
| Interior side setback (standard lots) | 10 feet for the first story, 17.5 feet for the second |
| Exterior side setback (corner lots) | 20 feet |
| Rear setback | 25 feet; on lots under 100 feet deep, 25 percent of the depth or 20 feet, whichever is greater |
| Narrow lots (under 80 feet wide, corner lots under 90 feet) | Interior side yards of 10 percent of the average lot width, at least 5 feet, for one-story portions, plus 7.5 feet for two-story portions (5 feet where the front setback is 35 feet) |
| Flag lots | Side yards of at least 15 feet |
| Lot coverage | 35 percent for structures over 6 feet tall, where one-story height stays at or under 20 feet |
Two rules catch older houses. When a house with a nonconforming setback has 50 percent or more of its floor area voluntarily removed or replaced, the whole structure must meet today’s setbacks.
The second rule works the other way: where a house was legally built under the setback rules of its time, the city planner may let one existing wall line that encroaches on a setback be extended along the first story by up to 20 feet or 50 percent, whichever is less, once in the life of the building. The extension is allowed only for the main house and cannot encroach any further into a required setback.
Floor area worked out for three lot sizes
R1-10 floor area is 35 percent of the net lot area up to 11,000 sq ft; above that, it is 3,850 sq ft plus 10 percent of the net lot area over 11,000 sq ft. In practice:
| Net lot area | Maximum floor area |
|---|---|
| 8,000 sq ft | 2,800 sq ft |
| 11,000 sq ft | 3,850 sq ft |
| 14,000 sq ft | 4,150 sq ft |
Floor area is measured to the outside of the walls and counts habitable and non-habitable space, attached carports and accessory structures; ADUs and JADUs are left out of both floor area and lot coverage.
For a home addition: Costs typically range from $200-$400 per square foot depending on complexity, materials, and whether structural work is needed. We provide detailed estimates during consultation. Room additions, bump-outs and second stories are covered on our home additions page.
Homeowners on kitchens, new floors and additions
Read the full review →“Our kitchen turned out beautiful, and the new floors and fireplace completely transformed the space.”
Read the full review →“We love our remodeled kitchen , recessed lighting and vinyl plank flooring throughout...all completed, and inspection passed, in 4 weeks.”
Read the full review →“QA Builders remodeled my kitchen and they did a great job, everything went as they promised at the start of the project and there were no unpleasant surprises on final price.”
Read the full review →“My wife and I had to live on the property during the remodel, and the team was extremely respectful of our living spaces and made sure that they cleaned up after themselves after completing their work.”
Read the full review →“They were able to skillfully navigate the city’s labyrinthine processes around permits and inspections, and complete a complex job with multiple vendors...”
Read the full review →“I had been searching for a general contractor to remodel my kitchen for several years. After encountering a few bad contractors, I was on the verge of giving up and even considering selling the house.”
1950s ranch houses, quarter-acre lots and protected trees
Los Altos is a city of detached houses. Of its 11,781 housing units, 82.1 percent are one-unit detached homes, and 81.7 percent of occupied homes are lived in by their owners (Census ACS 2020-2024). The 1950s account for 33.1 percent of homes, more than any other decade, and 61.8 percent were built before 1970.
The city’s Residential Design Guidelines trace the look of its neighborhoods to incorporation in 1952: spacious quarter-acre lots, few curbs and gutters, large trees, front yards open to the street and low-profile houses, with most homes built in the 1950s and the ranch as a predominant style. Areas built before incorporation have smaller lots, which the zoning rules treat differently.
That history is why Los Altos asks how an addition fits its street. The Neighborhood Compatibility Worksheet, filed with every design review application for a new home or addition, looks at homes within 300 feet: typical lot size, the front setbacks of the two neighbors, where garages sit, ridge and wall plate heights, hip, gable or flat roofs, and exterior materials, with labeled photos of your property from across the street. It also asks whether the house is on the City Register of Historic Resources and whether CC&Rs apply.
The guidelines do not ask anyone to copy the neighbors’ style. Where a design is significantly different from neighboring homes, though, they say mitigation may be required, such as more landscaping or screening, a smaller size, greater setbacks or different materials.
Protected trees and the tree protection plan
Mature trees are part of that character, and the city protects them under its Tree Protection Ordinance (LAMC chapter 11.08). A tree is protected if it measures 12 inches or more in diameter at 48 inches above the ground (10 inches for a native species), if it is a designated Heritage Tree, if an earlier development approval required it, or if it stands in the public right-of-way.
For an addition or a new house, tree removal is reviewed with the design review application rather than as a separate permit, and the city will not approve removals ahead of that application. The tree protection plan numbers every tree over 4 inches in diameter, fences protected trees at the dripline, and needs a certified arborist’s report where construction reaches the inner two-thirds of a protected tree’s dripline. Approved removals are replaced 1:1 with at least a 24-inch box tree.
ADUs and JADUs under Los Altos City Code chapter 14.14
ADUs skip the planning stage in Los Altos. ADUs and JADUs are exempt from design review, and the city decides the application ministerially, with no planning permit, public notice or hearing. Where a house already stands on the lot, state law gives the city 60 days from receiving a complete application to approve or deny it (Government Code 66317); an ADU filed together with a new house can wait for the decision on the house.
| Chapter 14.14 standard | JADU | Attached ADU | Detached ADU |
|---|---|---|---|
| Maximum size | 500 sq ft, inside the house | 850 sq ft with one bedroom, 1,200 sq ft with more, and no more than 50% of the house’s floor area (one of 850 sq ft or less cannot be denied under that cap) | 850 sq ft with one bedroom, 1,200 sq ft with more |
| Maximum height | Not applicable | 16 feet or the zone’s height limit, whichever is greater | 18 feet |
| Side and rear setbacks | Not applicable | 4 feet | 4 feet |
| Front setback | Not applicable | The zone’s front setback | The zone’s front setback |
A new ADU needs one uncovered 9 by 18 foot parking space, which may sit in the driveway or the front setback. No space is needed when the ADU converts existing space or replaces a garage in the same place, or when it is within half a mile walking distance of a public transit station such as a bus stop, among other exemptions in City Code 14.14.100.
A JADU is carved out of the house, an attached garage included, with up to 150 sq ft added for its entrance. Before its building permit, a deed restriction recorded with the county must bar selling it separately. On owner occupancy, the city code (April 2024) requires an owner to live on the lot, while state law as amended in October 2025 requires it only when the JADU shares sanitation facilities with the house; the city code says the more permissive rule prevails in a conflict.
Plans can be custom, a private design the city has pre-approved, or the city’s own permit-ready detached ADU plans, free of charge, in 525, 854 and 1,190 sq ft versions and Mediterranean, Traditional or Contemporary styles; those city plans allow some built-in options but no other changes. Our ADU builders page covers attached, detached and two-story ADUs.
Submitting plans in Los Altos: email only, then inspections
Los Altos takes building plans only by email to the Building Permits Division; hard copies are not accepted at City Hall. The full plan set goes in one PDF and the supporting documents (structural calculations, Title 24 energy forms, truss calculations) in another. Planning applications are electronic as well, and an application is not considered submitted until all materials and fees are accepted.
The city gives two time frames for the first step: the Building Division page says a submittal is processed within 2 to 4 business days, and the Permit Submittal Process page asks applicants to allow up to 5 business days for the completeness check. After the plan review fees are paid, the plans are routed to the other departments, and additions and new houses need Planning approval first. Submittals received after December 22, 2025 must follow the 2025 California Building Codes.
Once approved, the permit and plans are emailed and must be printed and kept on site, because inspections are not performed without them. Residential construction may run from 7 a.m. to 5:30 p.m. Monday through Friday and 9 a.m. to 3 p.m. on Saturday, with no work on Sundays or City-observed holidays.
Who prepares what on a Los Altos project, from first call to final walk-through
We provide complete design-build and construction services, including permitting and project management. Every project receives a dedicated project manager so you know who to turn to every step of the way. For an addition or second story in Los Altos, the work runs in this order, and the city’s own handouts settle who prepares some of the pieces:
| Step | Who prepares it |
|---|---|
| Free consultation and estimate | QA Builders; your net lot area, lot width and zoning show early what the lot allows |
| Floor plans, elevations, cross-sections, daylight plane and color 3D renderings | QA Builders, with the architects and engineers we work with |
| Survey, where the house or addition comes within five feet of a required setback | A licensed land surveyor, as the city requires |
| Arborist report, where work reaches the inner two-thirds of a protected tree’s dripline | A certified arborist, as the city requires |
| Neighbor outreach letter (projects with a public hearing) | The applicant documents it; the city’s guidelines recommend talking with your immediate neighbors early |
| Public notice sign, 30 days before the hearing | The applicant has it made and installed once the project planner approves the draft |
| Mailed notice to owners within 300 feet | The city |
| Building plans by email, plan check and inspections | QA Builders, through your project manager |
| Completion | QA Builders: final walk-through, punch list completion, and our comprehensive warranty |
What we build for Los Altos homeowners, service by service
- Home additions: one-story additions planned to the R1-10 setbacks and floor area limit, and second stories taken through the Zoning Administrator meeting.
- Kitchen remodeling: complete remodels like the navy-island kitchen above. Costs vary based on scope, materials, and kitchen size. A typical Bay Area kitchen remodel ranges from $30,000 to $100,000+. Your dedicated project manager will provide a detailed estimate during your free consultation.
- Bathroom remodeling: a new or replaced bathroom window and new exhaust equipment need no design review in Los Altos (City Code 14.77.050). Bathroom remodel costs range from $15,000 to $50,000+ depending on scope, materials, and size. We provide detailed estimates during your free consultation.
- Whole-house remodeling: for 1950s houses, planned around the 50 percent replacement rule on nonconforming setbacks. Costs vary widely based on scope, from $100,000 for cosmetic updates to $500,000+ for extensive renovations. We provide detailed estimates after an in-home consultation.
- ADUs: built under chapter 14.14, outside design review. ADU costs typically range from $150,000 to $350,000+ depending on size, type, and finishes. Garage conversions are generally the most affordable option.
- Garage conversions: an ADU built by converting or demolishing a garage, carport or parking structure in the same place needs no parking stall of its own in Los Altos (City Code 14.14.100).
- New custom homes: a new one-story house under 20 feet goes through administrative design review, a new two-story house through the Zoning Administrator. Custom home construction in the Bay Area typically costs $300-$600+ per square foot, depending on specifications, materials, and site conditions.
Los Altos permit and design review questions
Will my neighbors be notified about a second story in Los Altos?
Yes, the city notifies them: converting a one-story house to two stories needs the Zoning Administrator’s approval at a noticed public meeting, and notice is mailed to every property owner within 300 feet and posted on the site at least 10 days before. The city’s design guidelines also recommend talking with your immediate neighbors early, particularly for two-story projects.
Does an ADU in Los Altos go through design review?
No. Attached and detached ADUs and JADUs are exempt from design review, and Los Altos decides the application ministerially, with only a building permit and related permits. Where a house already stands on the lot, the city has 60 days from receiving a complete application to approve or deny it.
Can I replace windows or reroof in Los Altos without design review?
Yes. Replacing or adding windows and doors, reroofing, rooftop vents, mechanical and electrical upgrades and solar installations are not subject to design review (City Code 14.77.050). A residential reroof is one of the simple permits contractors can apply for online through the city’s eTRAKiT system.
How long is a Los Altos design approval valid?
Two years in most cases, unless the conditions of approval set another limit: the permit expires if the project is not established by then, and a remodel is established once its building permit is issued. The zoning administrator can grant one extension of up to 12 months if you ask in writing at least 30 days before the expiration date. If a neighborhood gets the R1-S single-story overlay after a two-story design is approved, that design can be built only if a complete building permit application is filed within one year, the permit is picked up within 18 months and the first inspection passes within 24 months of the design approval.
Who can be the contractor on a Los Altos remodel with several trades?
The state board advises a licensed "B" General Building contractor when a job such as a kitchen remodel involves plumbing, electrical and carpentry under one contract. QA Builders is a licensed California general building contractor (B license #1073096), bonded and with workers’ compensation insurance on file with the state board.
Bring your lot size and zoning to the first call
Contact us for a free consultation and estimate. We collaborate with top architects and engineers. We proudly serve San Jose, Willow Glen, Los Gatos, Campbell, Saratoga, Cupertino, and surrounding Bay Area communities.
Call (669) 213-8077, email Contact@qabuilders.com or send the project form. For a Los Altos project, it helps to know your net lot area and lot width, whether the parcel is R1-10 or R1-S, and how much of the lot the house already covers.